Property photo 1
Property photo 2
Property photo 3
Property photo 4
Property photo 5
3 Beds
3 Baths
4,208 sqft

$925,000

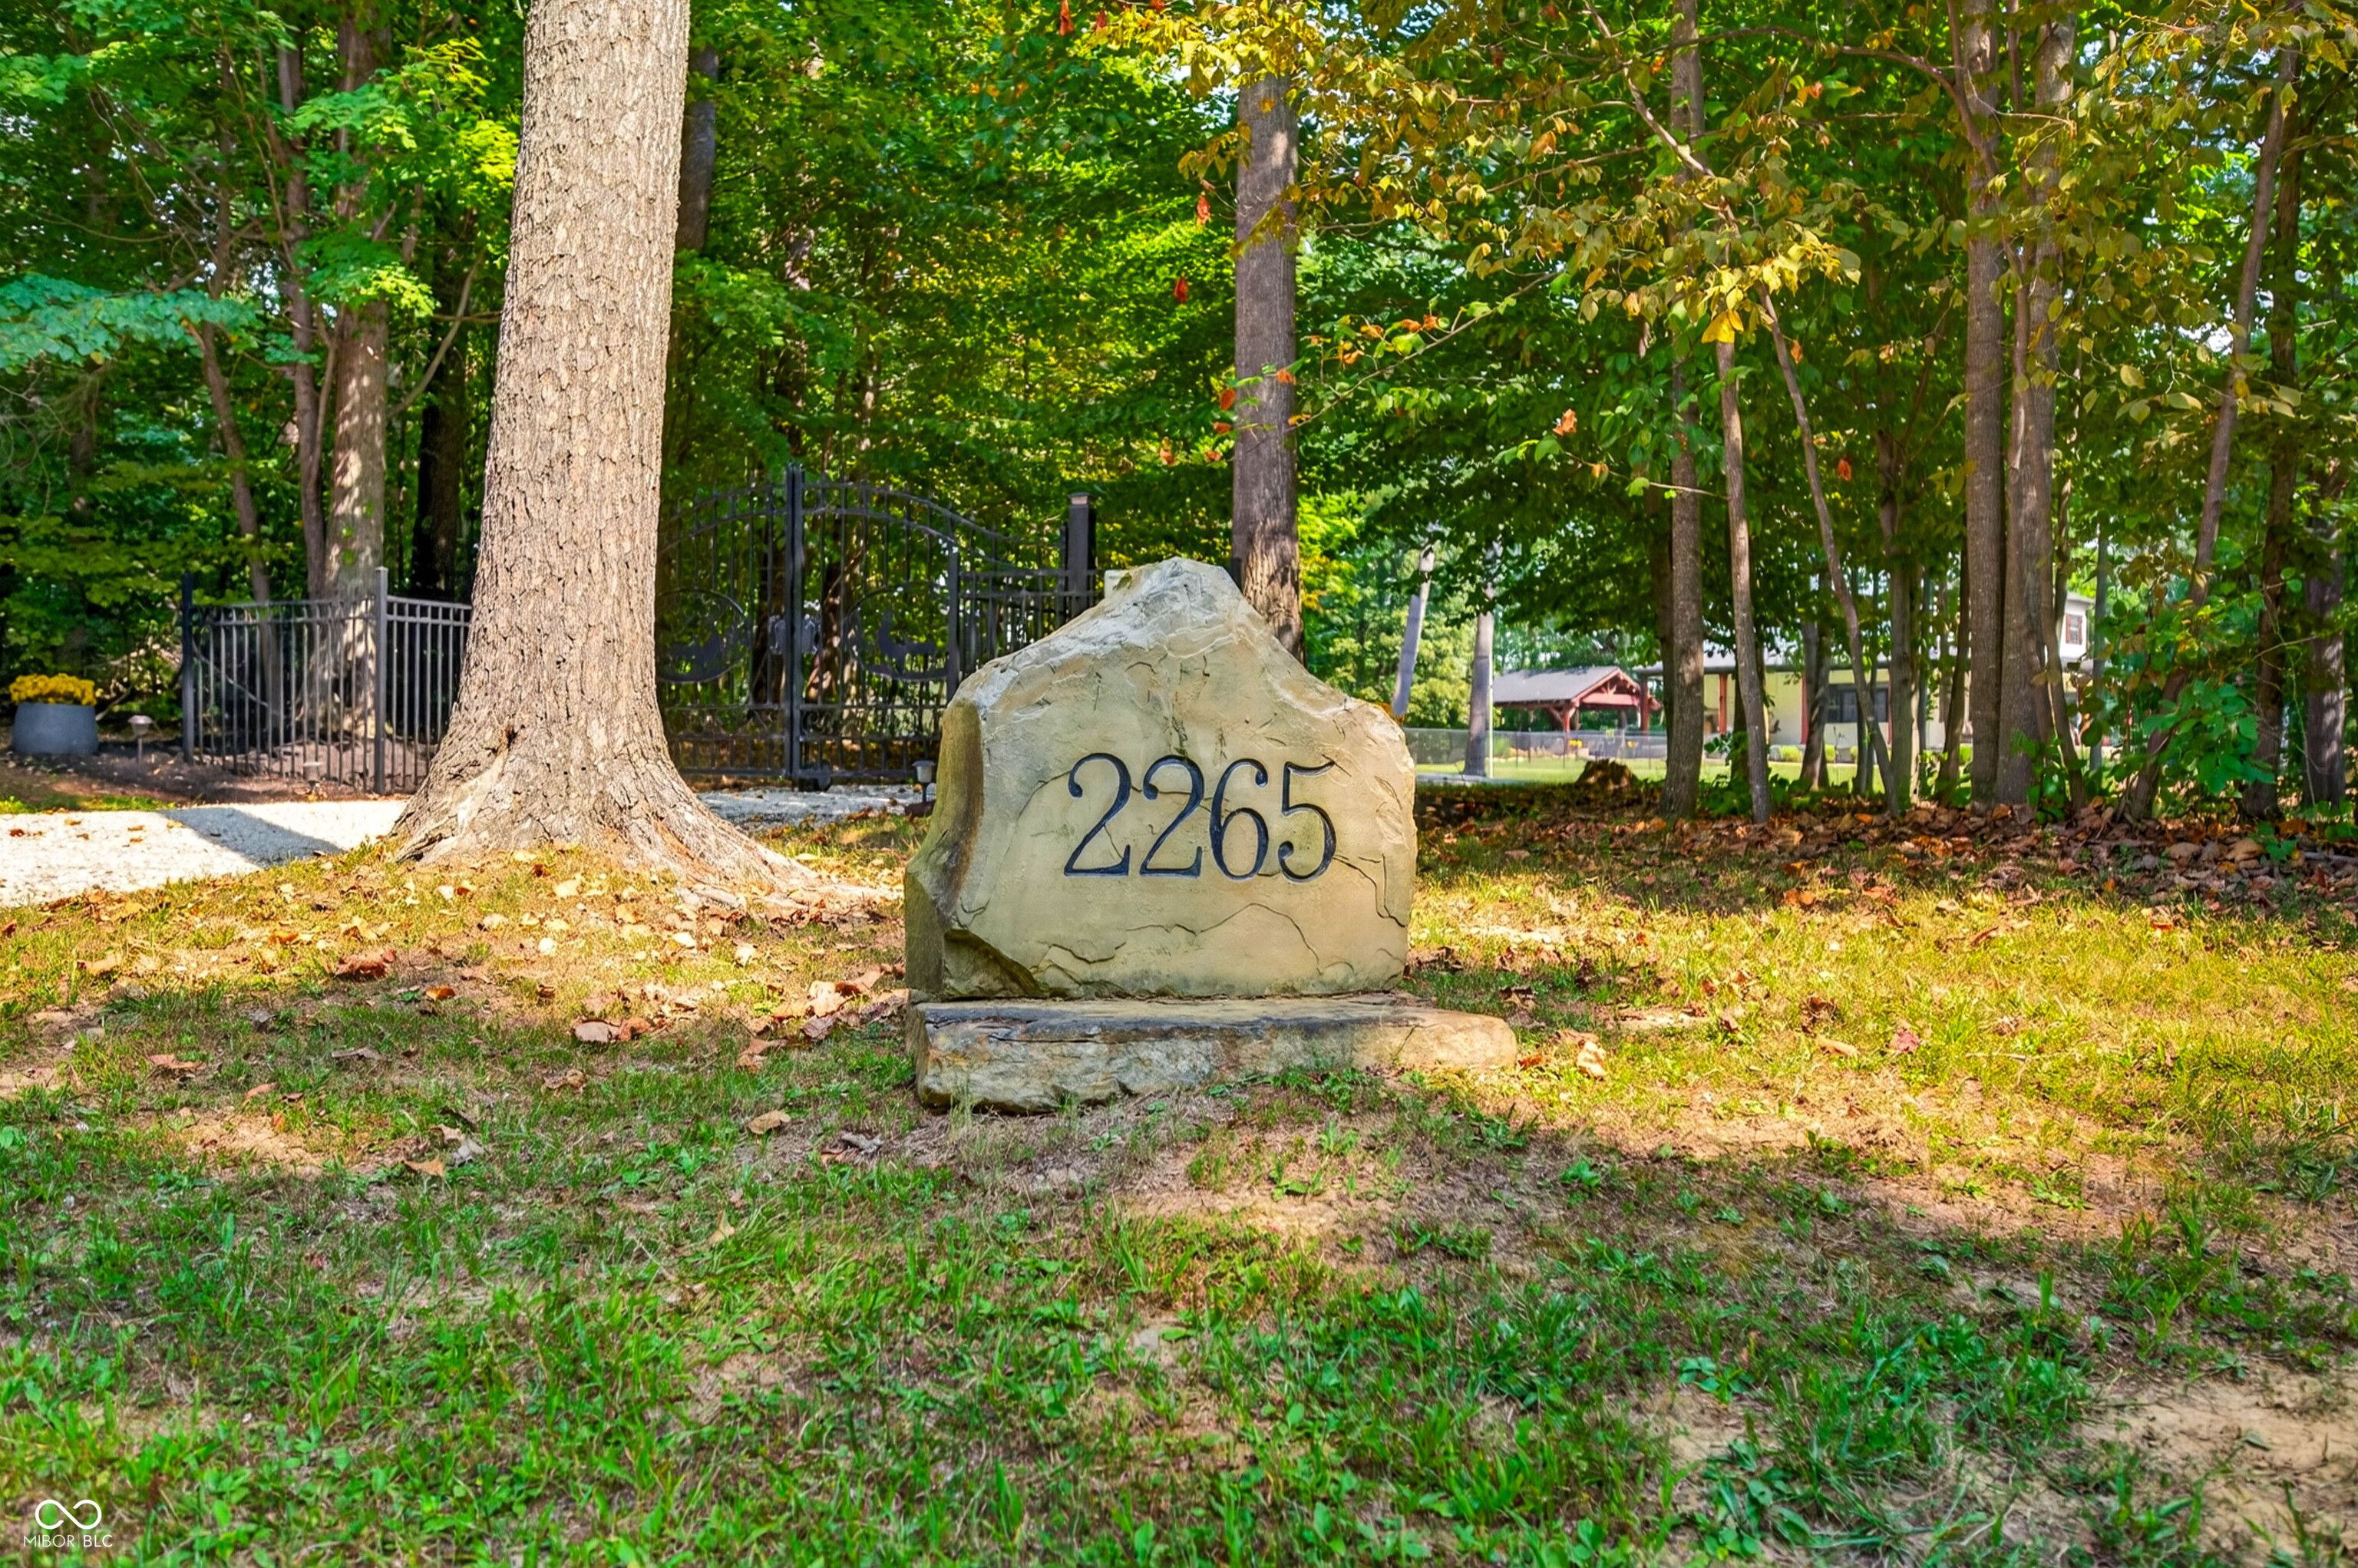
2265 Skyline Drive, Nashville IN, 47448

Price per sqft$219.82
Built in2011
Property size4,208 sqft
Property typeResidential
Courtesy of Carpenter Hills O'Brown, Phillip Shively Listing Contact:

Overview

Pending

Listed Sep 18, 2026

Updated 43h ago

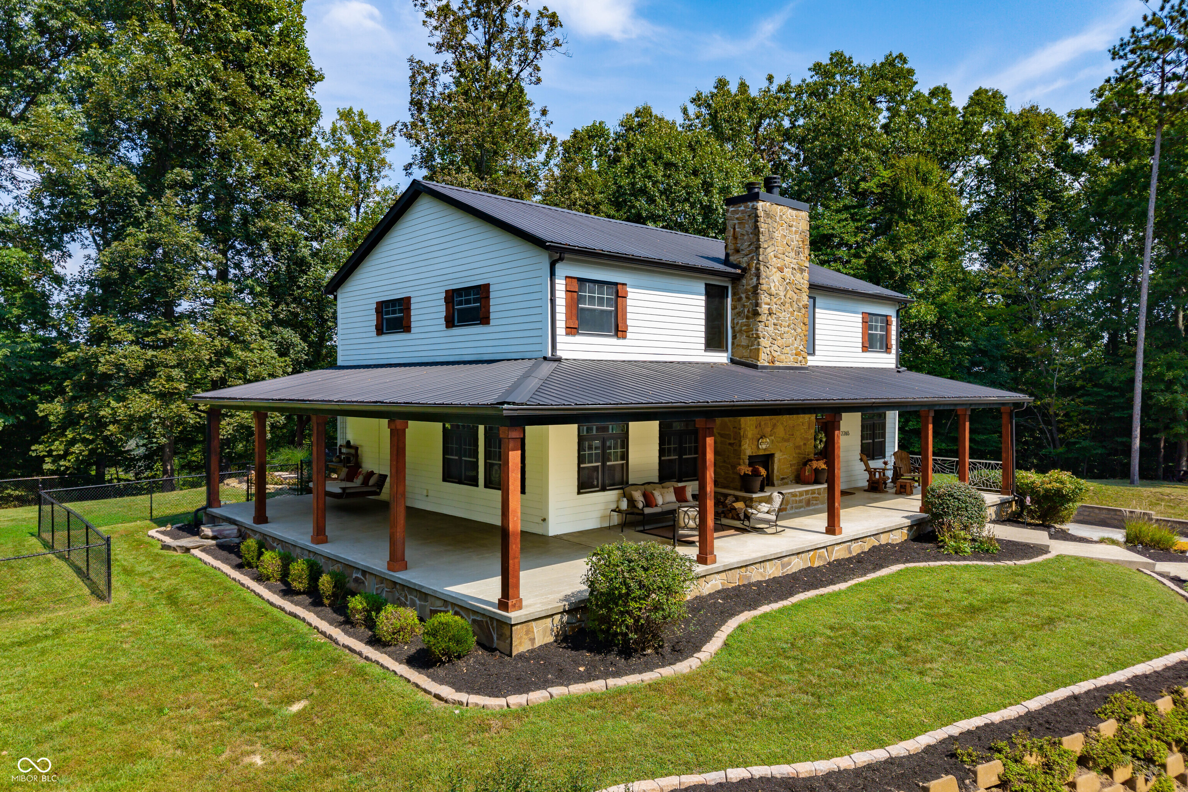
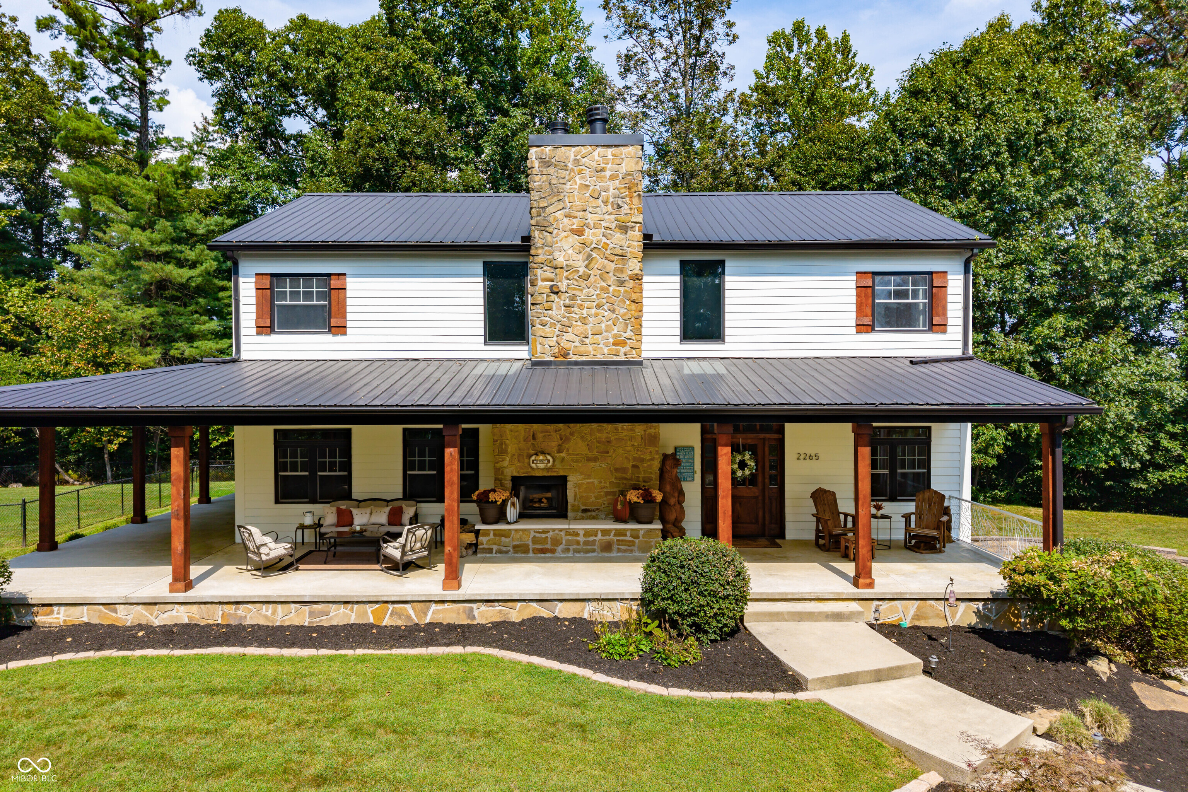
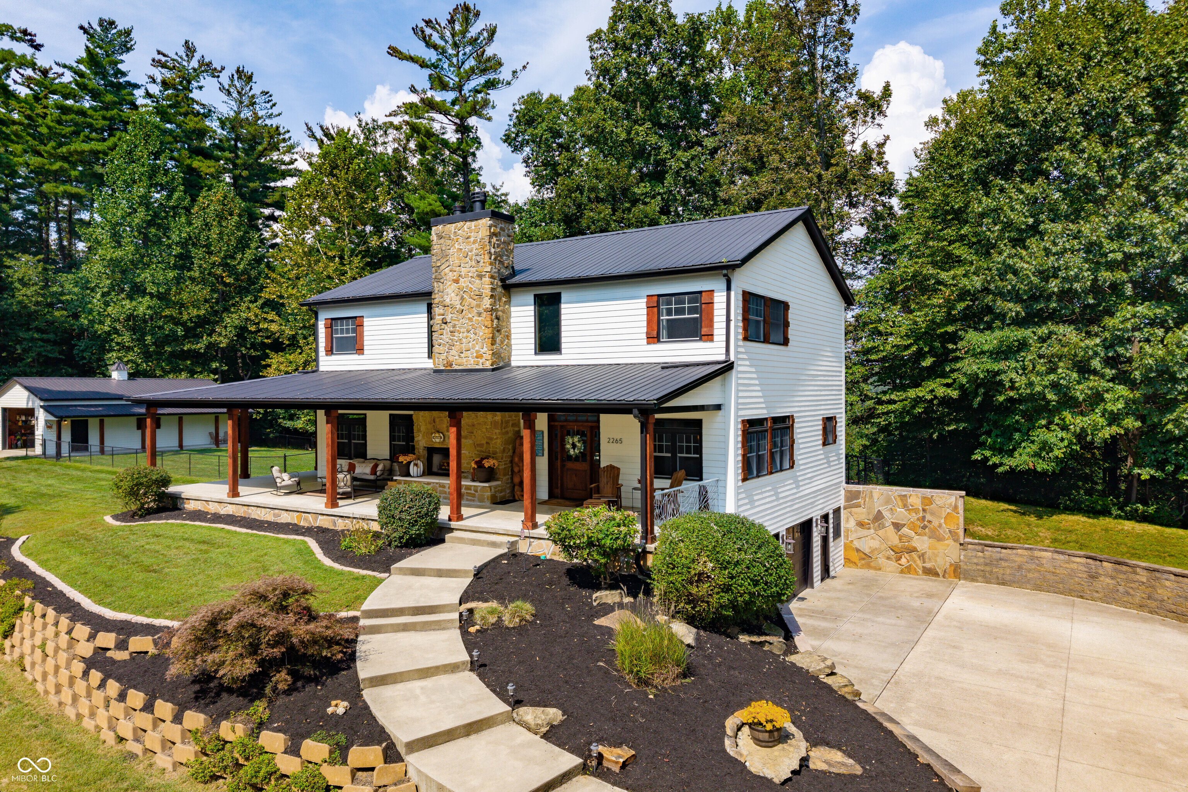
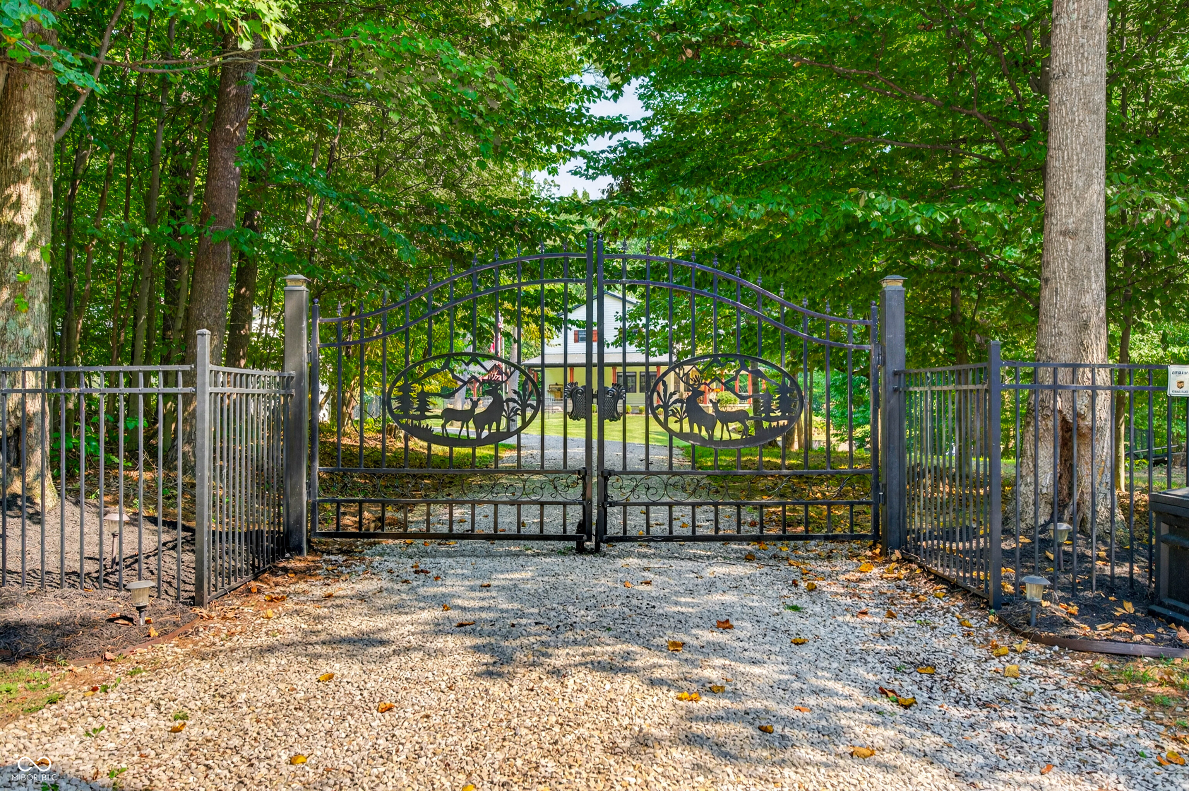
Long-range views take center stage at this custom 3-bedroom, 3-bath home, positioned at one of the highest points in Brown County and just 4 miles from downtown Nashville. From its hilltop setting, views stretch across the wooded hills and distant ridgelines, with multiple places inside and out to take them in. A deep covered wraparound porch extends the living space outdoors and features a Brown County stone fireplace and hanging porch bed swing. Around back, a spacious patio connects the home to the covered pavilion. Positioned to take in the view and designed as outdoor living space, the pavilion centers around a large gas fire pit with glass rock and includes comfortable seating and an outdoor TV, with a built-in grilling area just steps away. A covered hot tub completes the outdoor space. Inside, Acacia hardwood floors extend through the great room, kitchen, primary bedroom and loft sitting area. A second Brown County stone fireplace anchors the great room alongside custom built-in cabinetry. The kitchen features cherry cabinetry, granite countertops, a copper sink, center island, breakfast bar, gas cooktop, pantry and smart refrigerator. A central vacuum system serves the home. The lower level includes a spacious family room, office with exterior access and attached two-car garage with divided bays. A detached 24x40 garage with covered porch provides additional space for vehicles, equipment, hobbies and storage. A fenced area connects the home and detached garage, and a gated driveway provides access to the property. With its hilltop setting, wooded vistas and exceptional outdoor living spaces, this property offers the feeling of being away from it all while remaining just 4 miles from the shops, restaurants and galleries of downtown Nashville.

$6,154/mo

Est. mortgage payment based on a $925,000 home price.

All estimates are provided by Luxury Presence for informational purposes only. Actual amounts may vary.

Additional information

MLS® ID
22126272

Interior Features

Bedrooms
3
Bathrooms
3
Fireplace
Yes
Cooling
Yes
Heating
Yes
Basement
Yes

Exterior Features

Lot Size
5.08 Acres

Other Property Details

Association Fee Frequency
Yearly
Garage
Yes
View
Yes

Listings courtesy of MIBOR Broker Listing Cooperative® as distributed by MLS GRID

All information deemed reliable but not guaranteed and should be independently verified. All properties are subject to prior sale, change or withdrawal. Neither listing broker(s) nor Andrew Clyne shall be responsible for any typographical errors, misinformation, misprints and shall be held totally harmless. Properties displayed may be listed or sold by various participants in the MLS.

Based on information submitted to the MLS GRID as of 4:01 AM UTC on 10/5/2026. All data is obtained from various sources and may not have been verified by broker or MLS GRID. Supplied Open House Information is subject to change without notice. All information should be independently reviewed and verified for accuracy. Properties may or may not be listed by the office/agent presenting the information.

©2026 MIBOR Broker Listing Cooperative®. All rights reserved.

DMCA Notice

Powered by Luxury Presence