Leave a Message

By providing your contact information to Andrew Clyne, your personal information will be processed in accordance with Andrew Clyne's Privacy Policy. By checking the box(es) below, you expressly consent to receive marketing or promotional real estate communication from Andrew Clyne in the manner selected by you. For SMS text messages, message frequency varies. Message and data rates may apply. Consent is not a condition of purchase of any goods or services. You may opt out of receiving further communications from Andrew Clyne at any time. To opt out of receiving SMS text messages, reply STOP to unsubscribe. SMS text messaging is subject to our Terms of Use.

Thank you for your message. I will be in touch with you shortly.

10456 Stonegate Drive
VIEW PHOTOS
Courtesy of F.C. Tucker Company, Laura Turner Listing Contact:  
$630,000

10456 Stonegate Drive

4 Beds 3 Baths 2,939 Sq.Ft. 0.4 Acres

Description

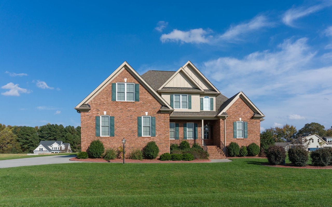
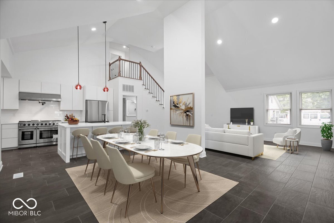
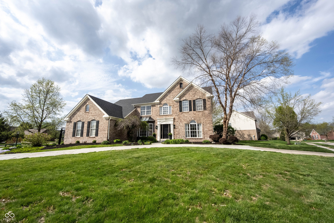
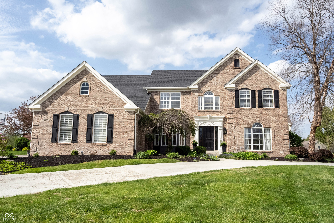
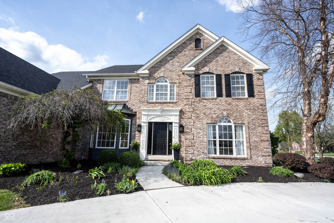
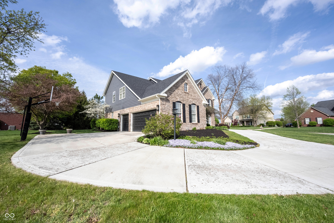
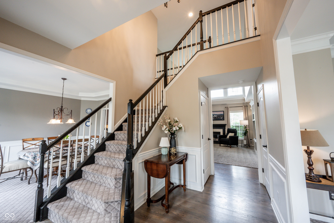
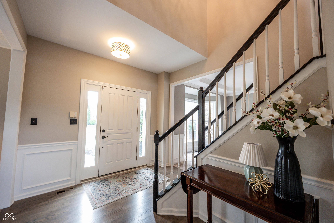
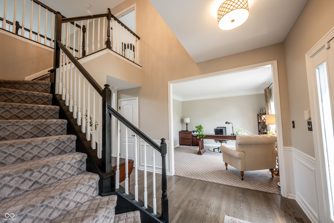
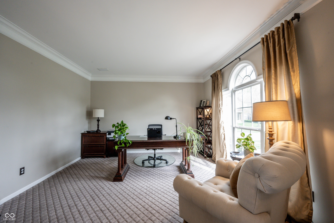
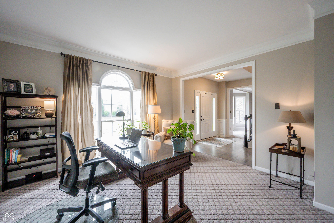
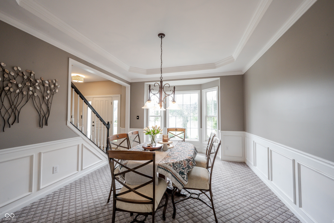
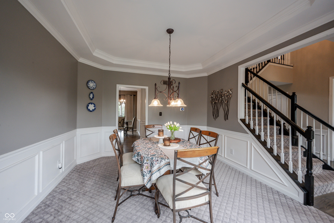
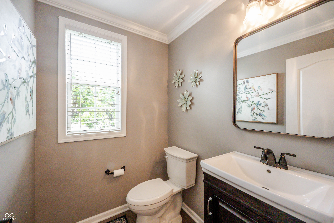
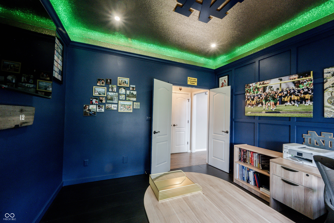
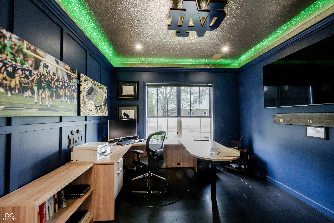
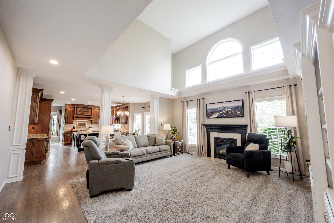
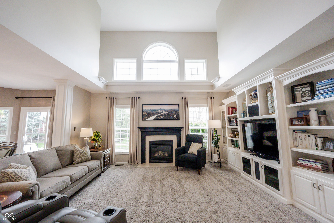
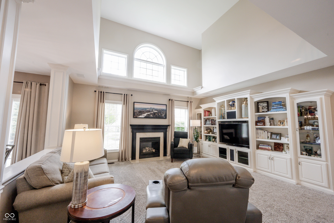
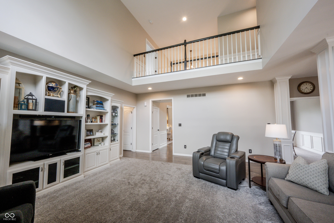
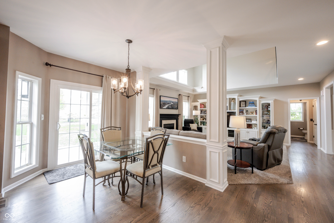
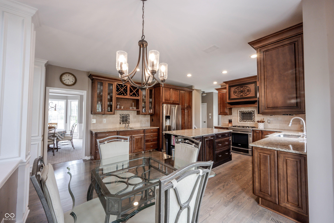
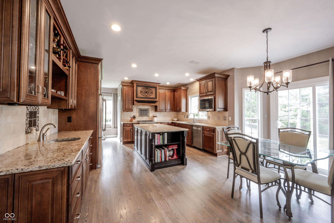
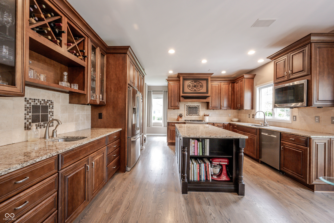
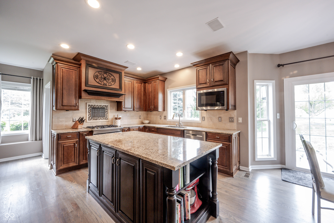
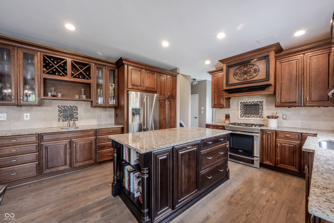
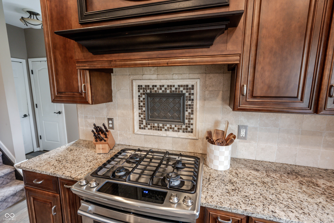
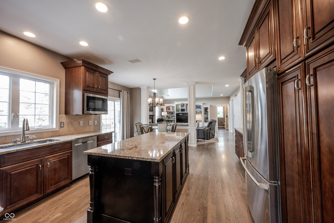
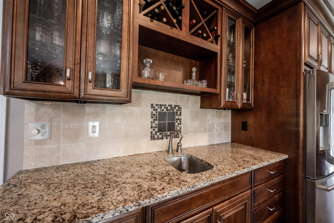
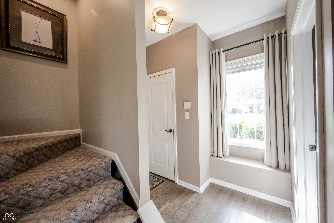
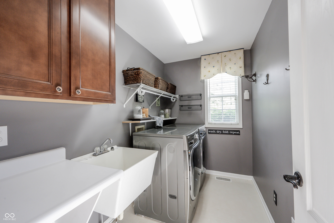
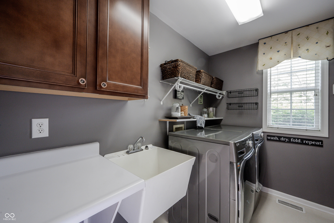
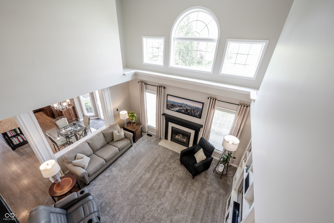
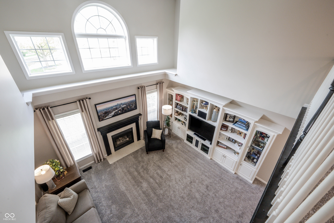
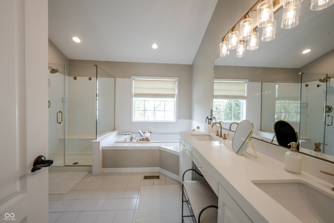
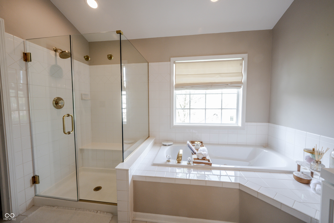
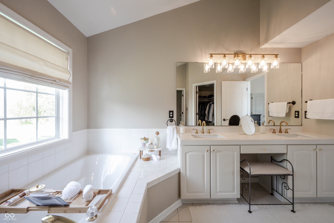
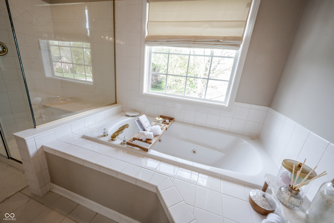
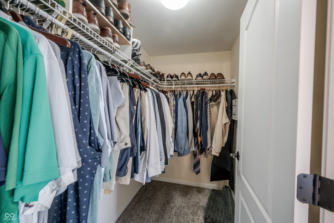
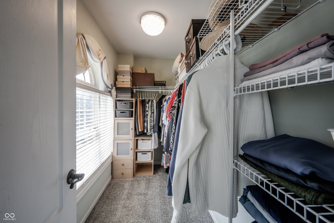
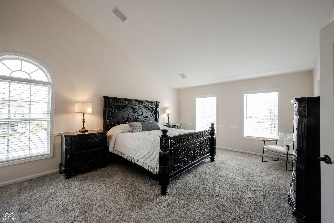
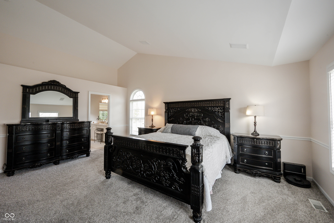
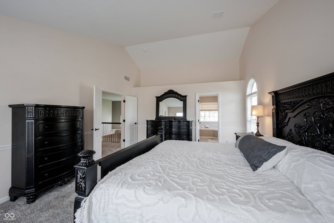
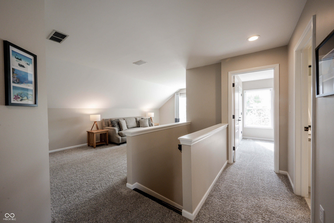
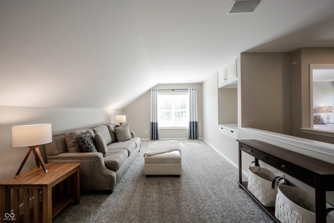
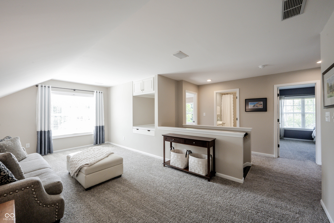
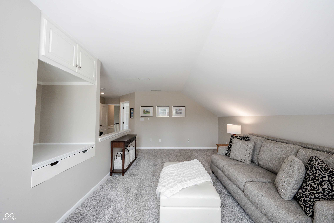
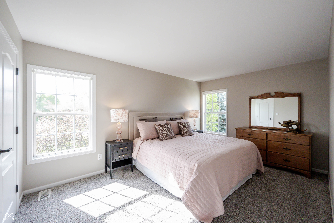
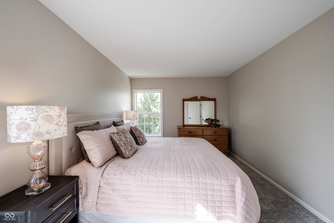
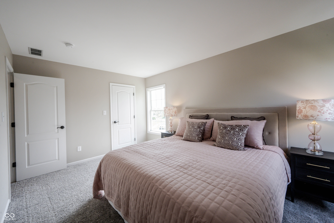
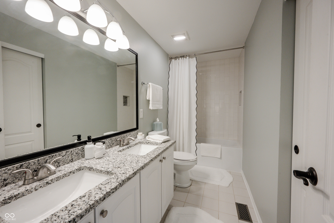
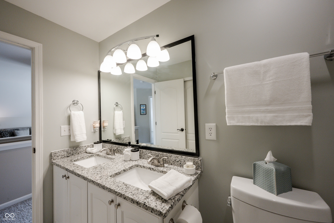
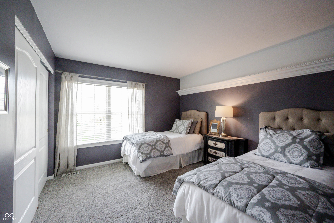
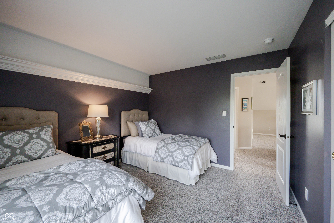
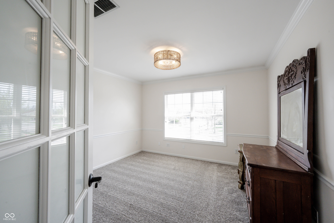
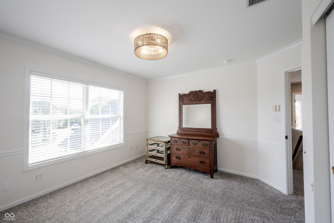
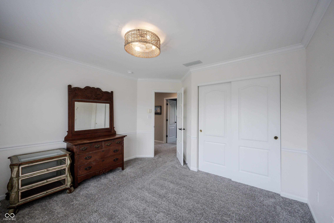
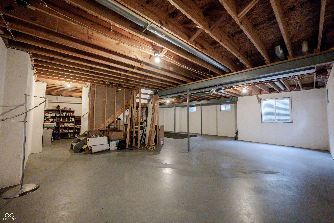
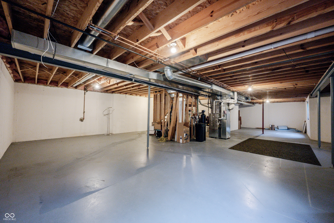
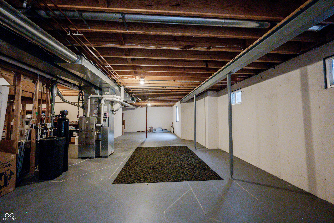
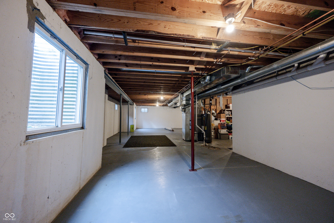
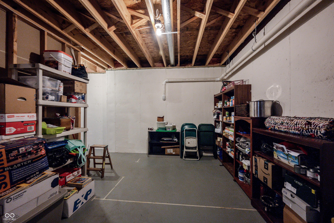
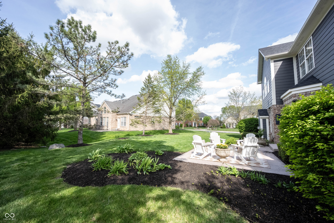
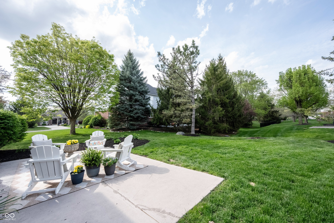
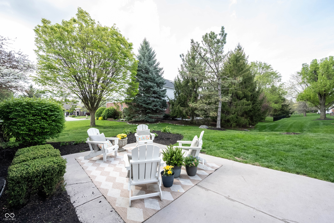
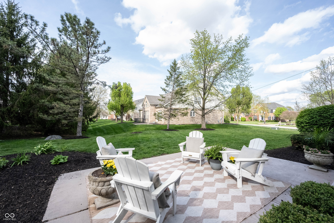
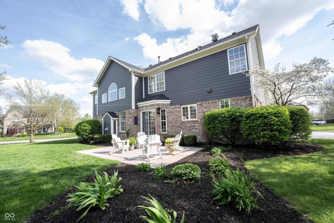
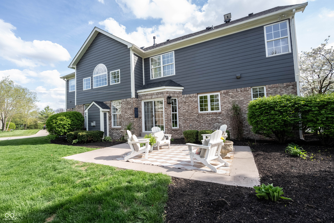
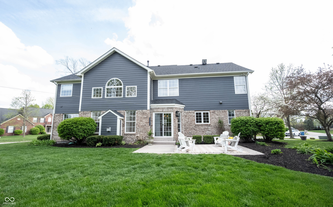
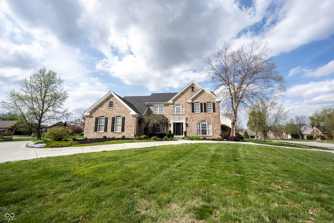
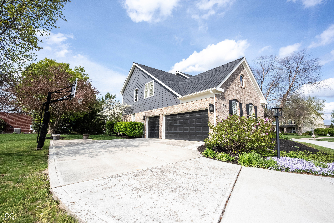
Welcome HOME to the highly desirable location of Weatherstone! This well-maintained/updated home offers so much space! Greeted by a stately brick curb appeal, circular drive, 3 car sideload garage, truly inviting! Open the door to 4 bedrooms, 2.5 baths and a FULL basement! Hardwood floors in the foyer, flanked by home office/den with stately crown molding trim. Dining room also off the foyer with a tray ceiling, more stately trim, both spaces feature high-end designer carpet. 2-story great room with a gas fireplace surrounded by a wall of windows providing tons of natural light, complemented by the neutral paint. Gleaming hardwood floors run through the breakfast room and kitchen. A remodeled Kitchen that is not your run-of-the mill builder kitchen! Custom designed high-end cabinets, spacious island, granite counters, backsplash, beverage sink, Stainless Steel appliances, gas range, all included, and custom pantry with rollout shelves! Breakfast room with views of the backyard, and landscaped patio! Home office or possible 5th bedroom (ND enthusiast will LOVE!), tucked off the rear of the home next to the half bath. Mudroom w/closet just off garage and laundry room with utility sink, and cabinets for storage. Two staircases with high-end designer carpet, one tucked off the kitchen leads you to the upstairs where you will find 4 generous-sized bedrooms and a bonus room! Owners' Suite w/luxury ensuite bath, featuring dual sink vanity, tile floors, soaking tub & huge WI shower, updated lighting/faucets/quartz counters! 2 Walk-in closets! Full Basement with 9' ceilings that is meant for recreation! A clean slate waiting for your finishing touches. Full-Bath Rough In, 2 Egress windows, and SO MUCH space! Backyard features some privacy between you and the neighbors, plenty of room for outdoor living and your next BBQ! Notable mentions: Roof and HVAC, less than 5 years old! Wonderful location walkable to Geist Elementary and dining! All within AWARD WINNING HSE schools!

Share Property

Location

10456 Stonegate Drive, Fishers, IN 46040

Status

Sold

Date Sold

May 15, 2026
Andrew Clyne

Andrew Clyne

TITLE

Associate Broker

Property Amenities

Interior
Laundry room Main Level
Fireplace Gas Log
Appliances Dishwasher, Disposal, Gas Water Heater, Microwave, Gas Oven, Range Hood, Refrigerator, Water Softener Owned
Total Bedrooms: 4
Half Bathrooms: 1
Full Bathrooms: 2
Other Interior Features Attic Access, Breakfast Bar, Built-in Features, Cathedral Ceiling(s), High Ceilings, Tray Ceiling(s), Ceiling Vaulted, Kitchen Island, Entrance Foyer, Paddle Fan, Hardwood Floors, Hi-Speed Internet Availbl, Eat-in Kitchen, Wired for Data, Pantry, Smart Thermostat, Wired for Sound, Walk-In Closet(s), Wood Work Painted
Area & Lot
Total area 4,578 Sq.Ft.
Lot Area 0.4 Acres
Living area 2,939 Sq.Ft.
MLS® ID 22084983
Year Built 1999
School District Hamilton Southeastern Schools
High School Hamilton Southeastern HS
Middle School Fall Creek Junior High
Elementary School Geist Elementary School
Architecture Styles Traditional
Type Residential
Status Sold
Exterior
Stories 2
Air conditioning Central Air
Heat type Forced Air, Natural Gas
Water Source Public
Garage Space 3.0
Security Features Smoke Detector(s)
Parking Attached, Concrete, Garage Door Opener, Garage Faces Side
Lot Features Sidewalks, Mature Trees
Utilities Cable Available, Electricity Connected, Natural Gas Connected, Water Connected
Finance
Sales Price $630,000
HOA Fees $450 yearly

360 Virtual Tour

Take a tour of this property

Fishers

Fishers is known as a smart, vibrant, and entrepreneurial city through its neighborhood development.

Let's Get Started

I am committed to guiding you every step of the way—whether you're buying a home, selling a property, or securing a mortgage. Whatever your needs, I've got you covered.