Leave a Message

By providing your contact information to Andrew Clyne, your personal information will be processed in accordance with Andrew Clyne's Privacy Policy. By checking the box(es) below, you expressly consent to receive marketing or promotional real estate communication from Andrew Clyne in the manner selected by you. For SMS text messages, message frequency varies. Message and data rates may apply. Consent is not a condition of purchase of any goods or services. You may opt out of receiving further communications from Andrew Clyne at any time. To opt out of receiving SMS text messages, reply STOP to unsubscribe. SMS text messaging is subject to our Terms of Use.

Thank you for your message. I will be in touch with you shortly.

12004 Tavernier Drive
VIEW PHOTOS
Courtesy of F.C. Tucker Company, Jen Webster Listing Contact: [email protected] 
$725,000

12004 Tavernier Drive

4 Beds 3 Baths 4,540 Sq.Ft. 0.29 Acres

Description

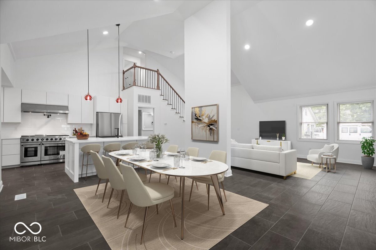
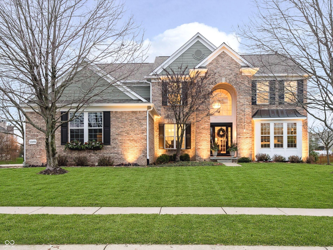
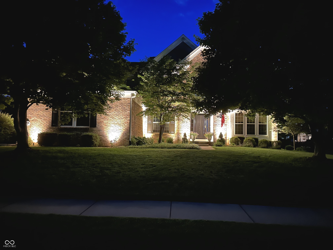
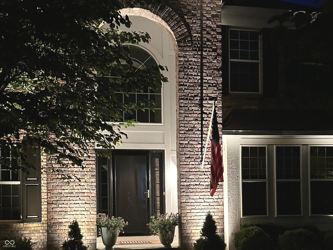
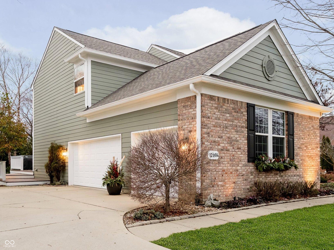
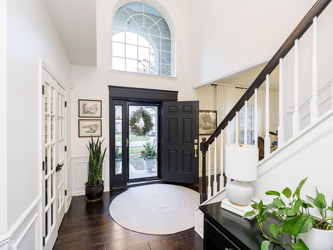
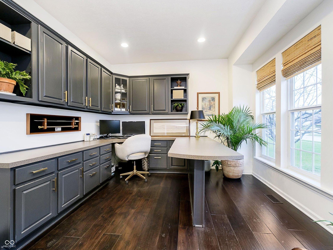
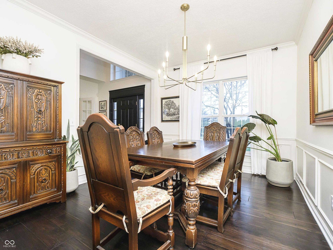
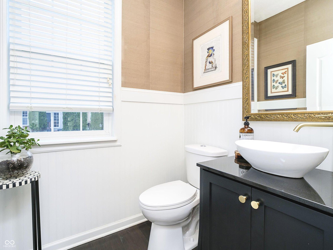
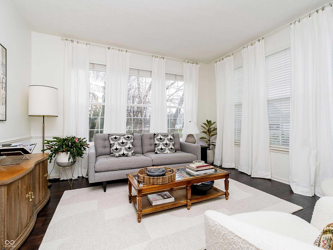
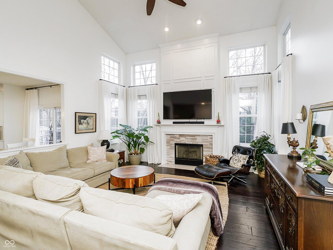
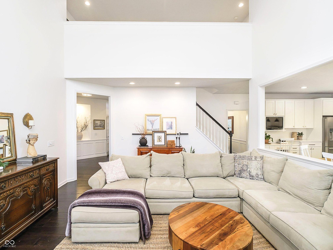
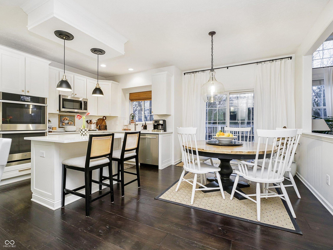
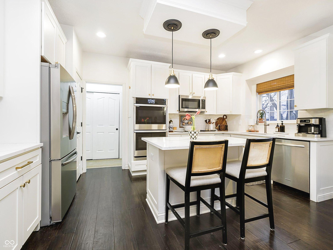
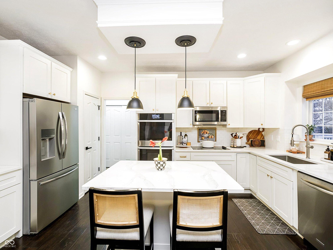
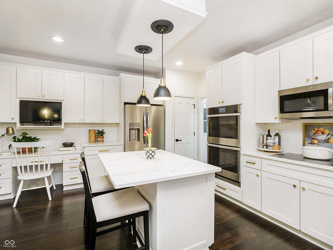
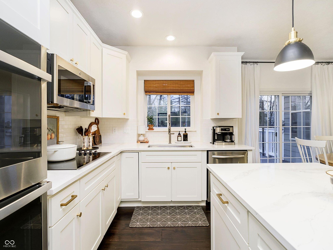
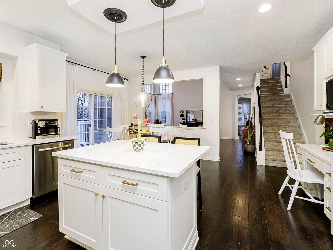
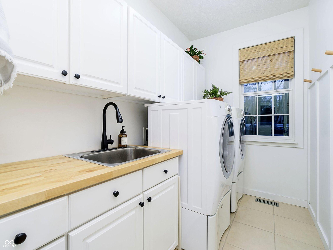
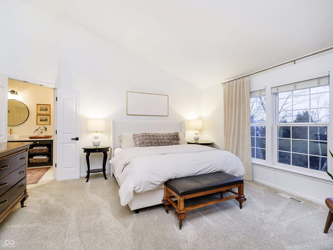
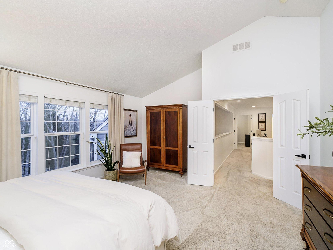
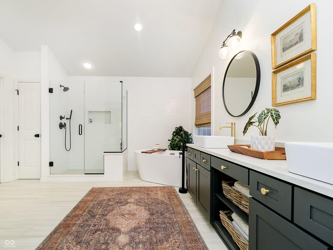
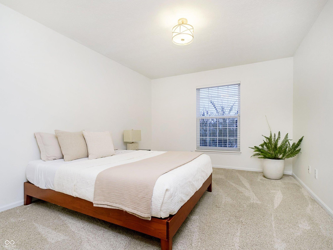
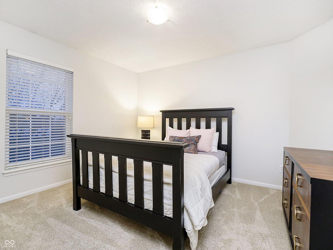
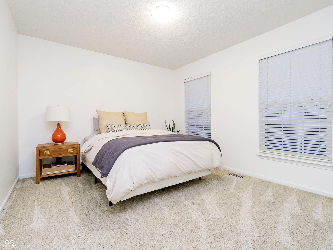
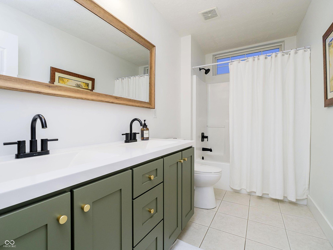
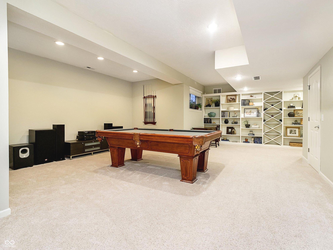
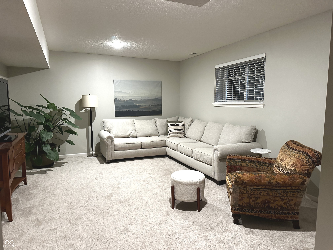
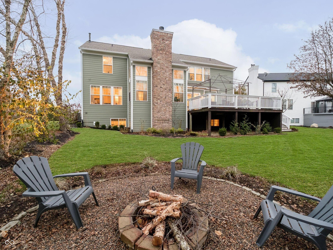
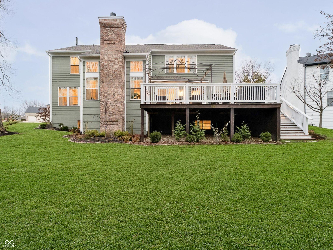
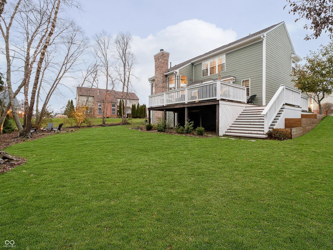
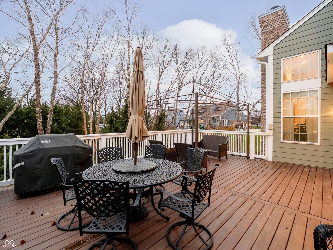
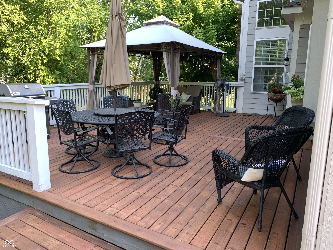
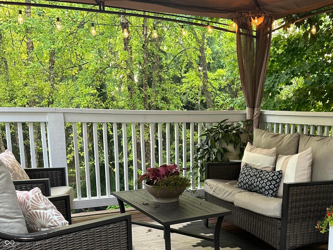
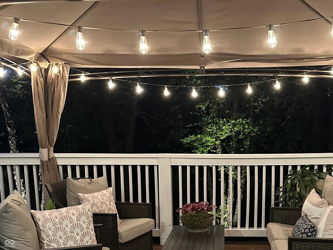
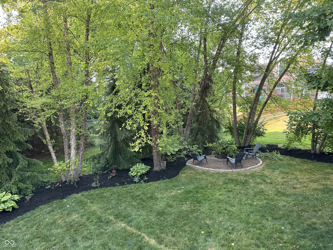
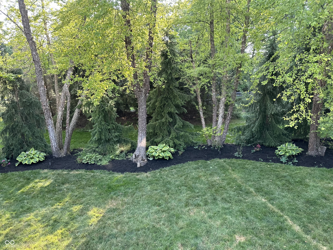
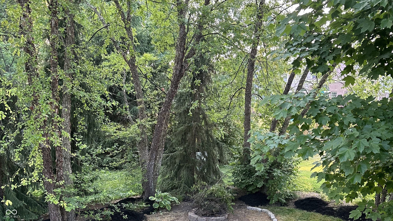
Beautiful, stylish home completely updated with attention to detail. Open floor plan offering multiple living spaces. Finished basement with family room, rec room, & an additional room w/ egress window allowing potential for a 5th bedroom plus storage. Main level features an office with French doors for privacy, a bonus room perfect for a den, play room, or 2nd office, great room, laundry room/mudroom, eat in kitchen, plus a separate dining room. Bright, inviting kitchen features quartz countertops, a center island with breakfast bar, dbl ovens, pantry, plus a breakfast room opening to expansive deck with gazebo overlooking tree lined backyard. Gorgeous, airy primary bath completely remodeled with a freestanding tub, separate shower, double custom vanity, new flooring, new lighting, and walk in closet. Please see link in Additional Info tab at the top for golf course and pool information. Home is walking distance to the pickle ball courts, tennis courts, & pool. Fantastic neighborhood in a great location in Fishers!

Share Property

Location

12004 Tavernier Drive, Fishers, IN 46037

Status

Sold

Date Sold

January 24, 2025
Andrew Clyne

Andrew Clyne

TITLE

Associate Broker

Property Amenities

Interior
Laundry room Main Level
Fireplace Gas Log, Great Room
Appliances Electric Cooktop, Dishwasher, Dryer, Disposal, Gas Water Heater, Micro Hood, Oven, Double Oven, Washer, Water Softener Owned
Total Bedrooms: 4
Half Bathrooms: 1
Full Bathrooms: 2
Other Interior Features Attic Access, Bath Sinks Double Main, Breakfast Bar, Built In Book Shelves, Raised Ceiling(s), Vaulted Ceiling(s), Center Island, Entrance Foyer, Paddle Fan, Hardwood Floors, Hi-Speed Internet Availbl, Eat-in Kitchen, Pantry, Programmable Thermostat, Walk-in Closet(s), Wood Work Painted
Area & Lot
Total area 4,540 Sq.Ft.
Lot Area 0.29 Acres
Living area 4,540 Sq.Ft.
MLS® ID 22015362
Year Built 2002
School District Hamilton Southeastern Schools
Architecture Styles Traditonal American
Type Residential
Status Sold
Exterior
Stories 2
Air conditioning Central Electric
Heat type Forced Air, Gas
Water Source Municipal/City
Garage Space 3.0
Other Exterior Features Golf Course, Sprinkler System
Parking Attached
Lot Features Curbs, Sidewalks, Mature Trees, Trees-Small (Under 20 Ft)
Utilities Electricity Connected, Gas, Sewer Connected, Water Connected
Finance
Sales Price $725,000
HOA Fees $475 yearly

360 Virtual Tour

Take a tour of this property

Fishers

Fishers is known as a smart, vibrant, and entrepreneurial city through its neighborhood development.

Let's Get Started

I am committed to guiding you every step of the way—whether you're buying a home, selling a property, or securing a mortgage. Whatever your needs, I've got you covered.