Leave a Message

By providing your contact information to Andrew Clyne, your personal information will be processed in accordance with Andrew Clyne's Privacy Policy. By checking the box(es) below, you expressly consent to receive marketing or promotional real estate communication from Andrew Clyne in the manner selected by you. For SMS text messages, message frequency varies. Message and data rates may apply. Consent is not a condition of purchase of any goods or services. You may opt out of receiving further communications from Andrew Clyne at any time. To opt out of receiving SMS text messages, reply STOP to unsubscribe. SMS text messaging is subject to our Terms of Use.

Thank you for your message. I will be in touch with you shortly.

1408 126th Street
1408 126th Street
1408 126th Street
1408 126th Street
1408 126th Street
1408 126th Street
1408 126th Street
1408 126th Street
1408 126th Street
1408 126th Street
1408 126th Street
1408 126th Street
1408 126th Street
1408 126th Street
1408 126th Street
1408 126th Street
1408 126th Street
1408 126th Street
1408 126th Street
1408 126th Street
1408 126th Street
1408 126th Street
1408 126th Street
1408 126th Street
1408 126th Street
1408 126th Street
1408 126th Street
1408 126th Street
1408 126th Street
1408 126th Street
1408 126th Street
1408 126th Street
1408 126th Street
1408 126th Street
1408 126th Street
1408 126th Street
1408 126th Street
1408 126th Street
1408 126th Street
1408 126th Street
VIEW PHOTOS
Courtesy of RE/MAX At The Crossing, Andrew Clyne Listing Contact:  
$426,000

1408 126th Street

4 Beds 3 Baths 2,147 Sq.Ft. 1,786 Sq.Ft.

Description

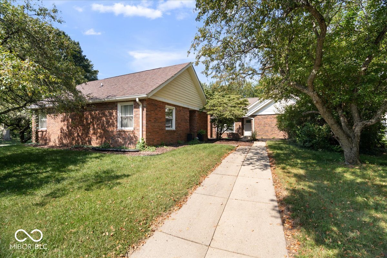
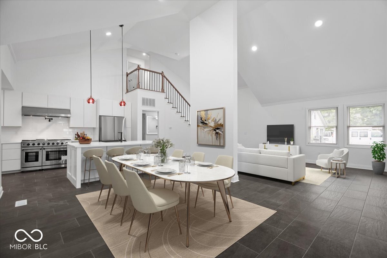
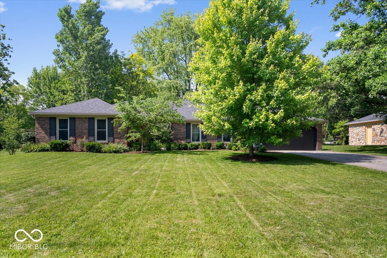
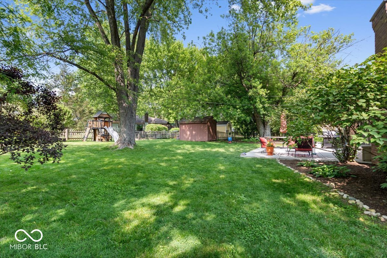
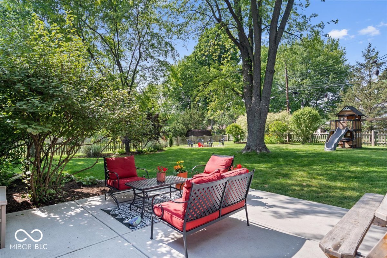
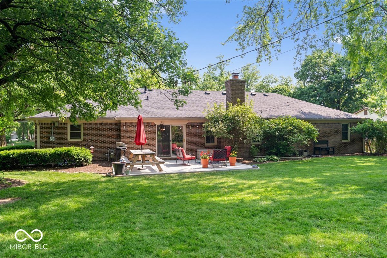
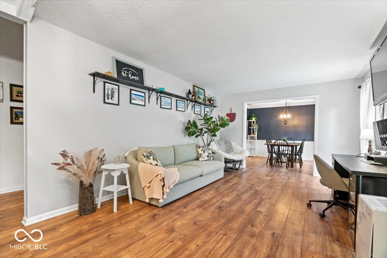
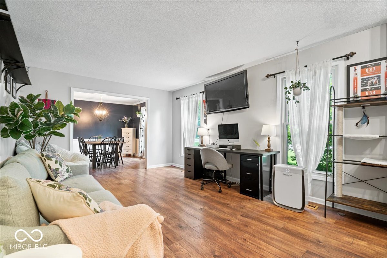
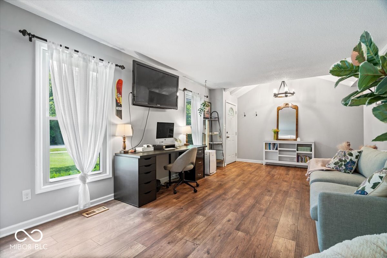
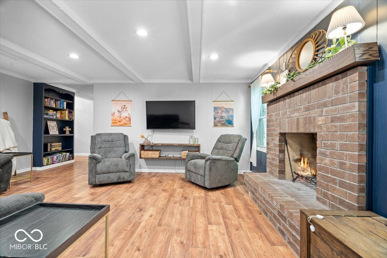
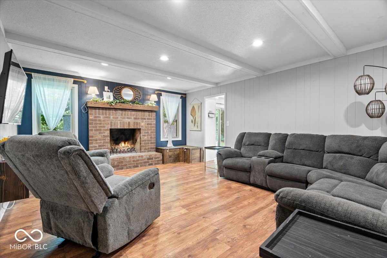
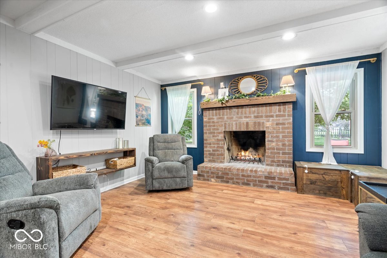
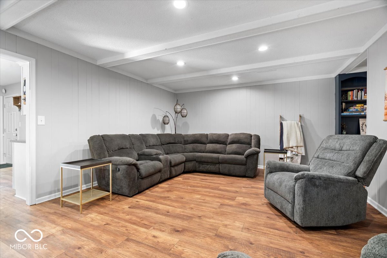
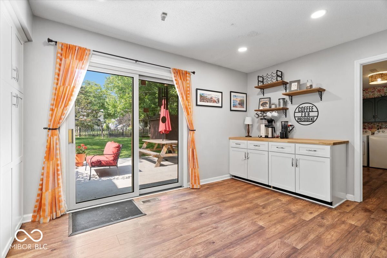
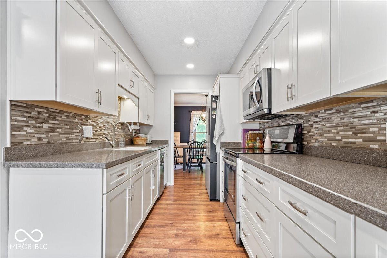
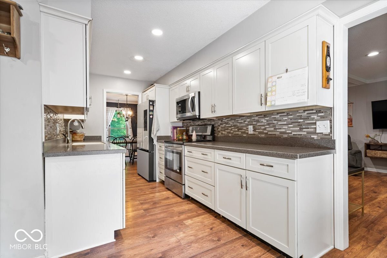
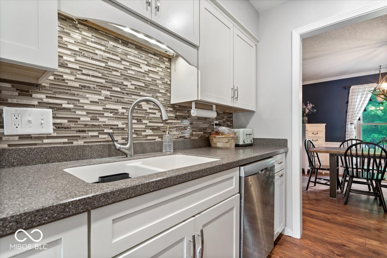
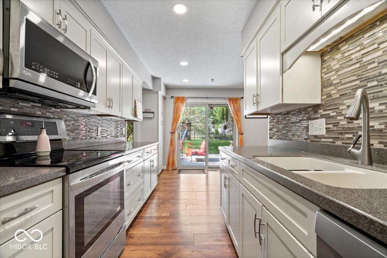
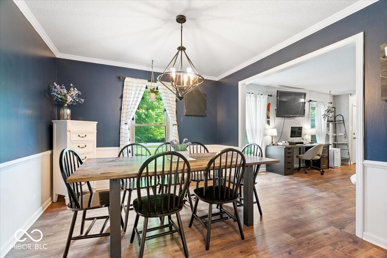
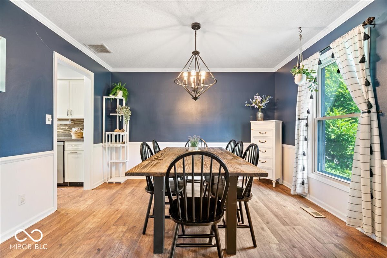
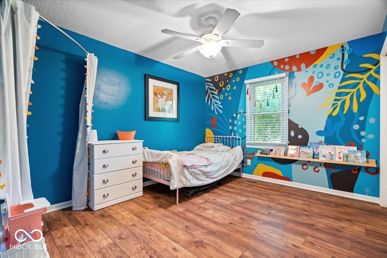
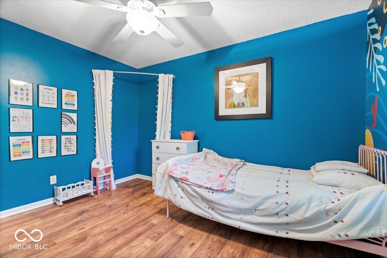
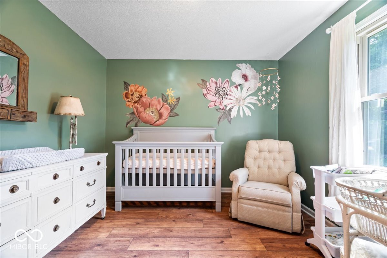
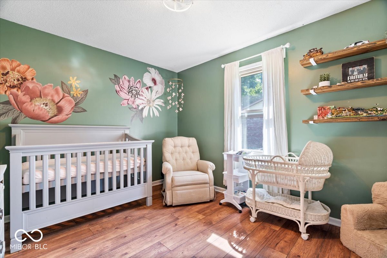
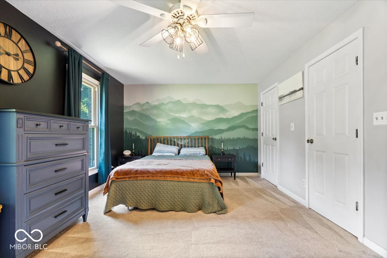
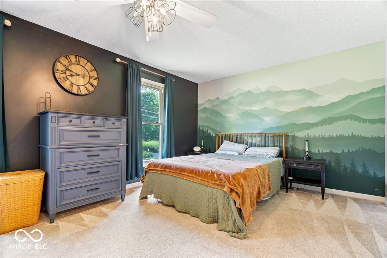
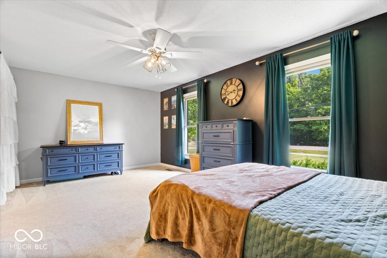
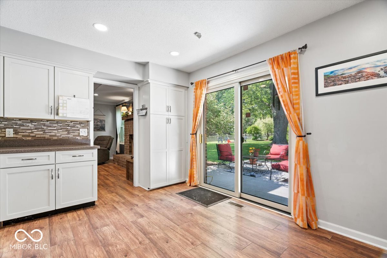
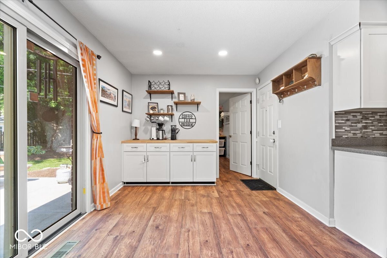
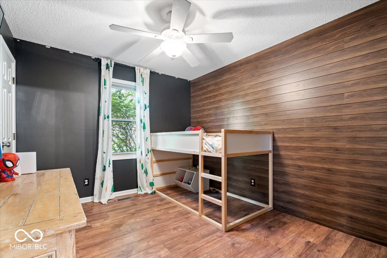
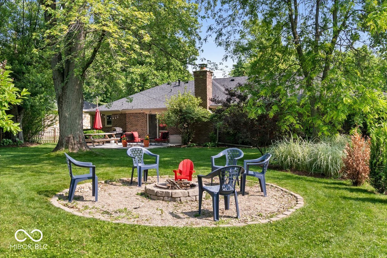
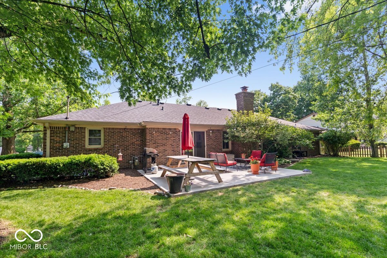
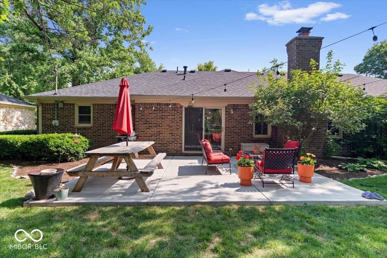
Upgrades or updates New Water Heater 2025. New Backyard Fence 2020. New Roof 2020. New Recessed lighting in the kitchen - 2020. New Composite Flooring that is scratch and water-resistant. New Higher Amp Electrical Panel 2020. New Windows 2020. New Wood Burning Fireplace 2020. Sump Pump in the Crawlspace - 2020. Outdoor Firepit 2021. New Garbage Disposal -2024. Discover this charming, fully updated 4-bedroom ranch home nestled in the coveted Carmel, Indiana. Featuring a spacious, contemporary interior and a large private fenced backyard, perfect for relaxing and entertaining. Ideally located in a friendly community with excellent amenities, this move-in-ready gem offers both comfort and style. Don't miss the opportunity to make this beautiful ranch your new home!

Share Property

Location

1408 126th Street, Carmel, IN 46033

Status

Sold

Date Sold

July 23, 2025
Andrew Clyne

Andrew Clyne

TITLE

Associate Broker

Property Amenities

Interior
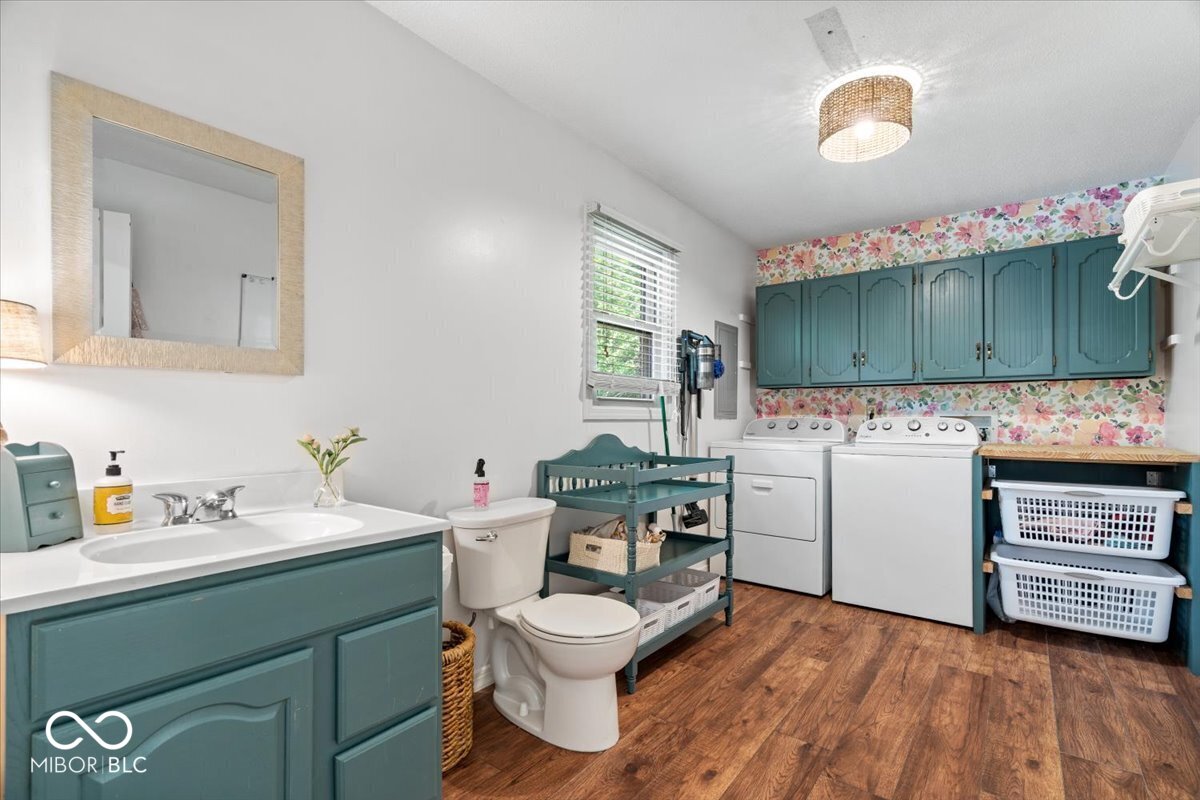
Laundry room Laundry Room
Fireplace Family Room, Masonry, Living Room
Appliances Dishwasher, Disposal, Electric Oven, Refrigerator, Gas Water Heater, Microwave, Washer, Dryer
Total Bedrooms: 4
Half Bathrooms: 1
Full Bathrooms: 2
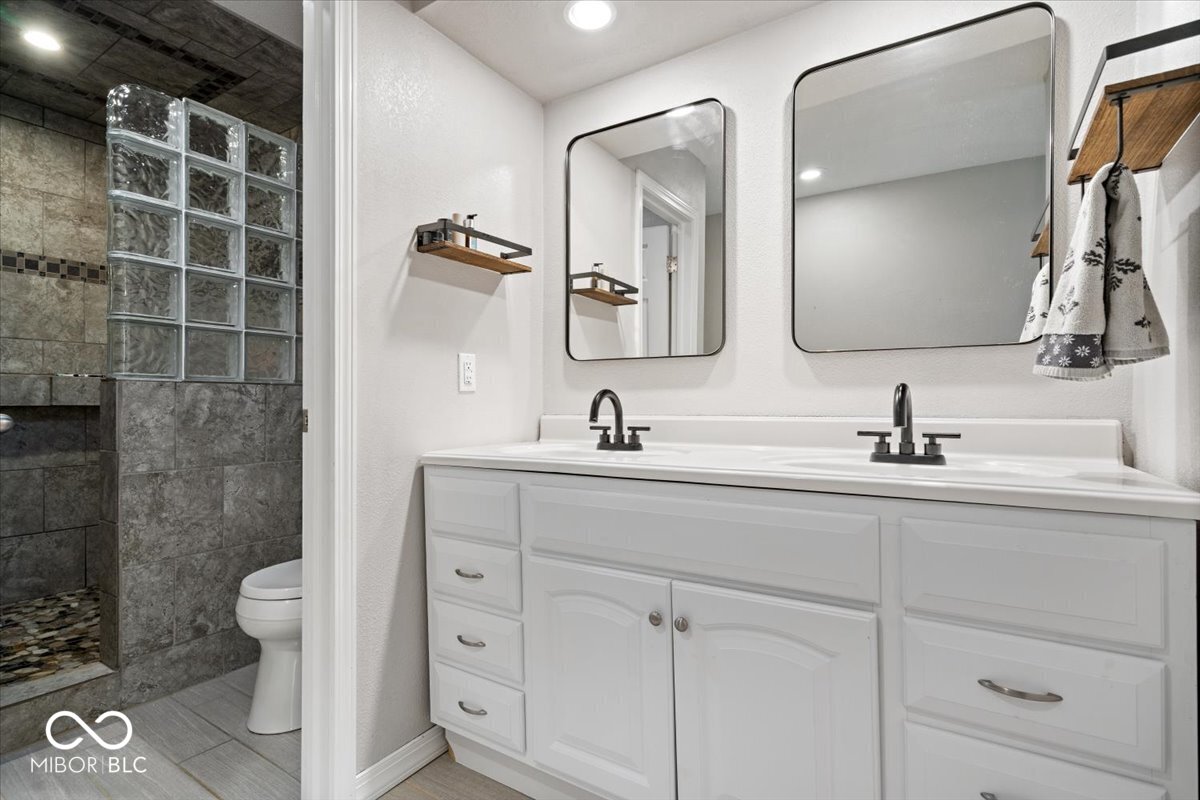
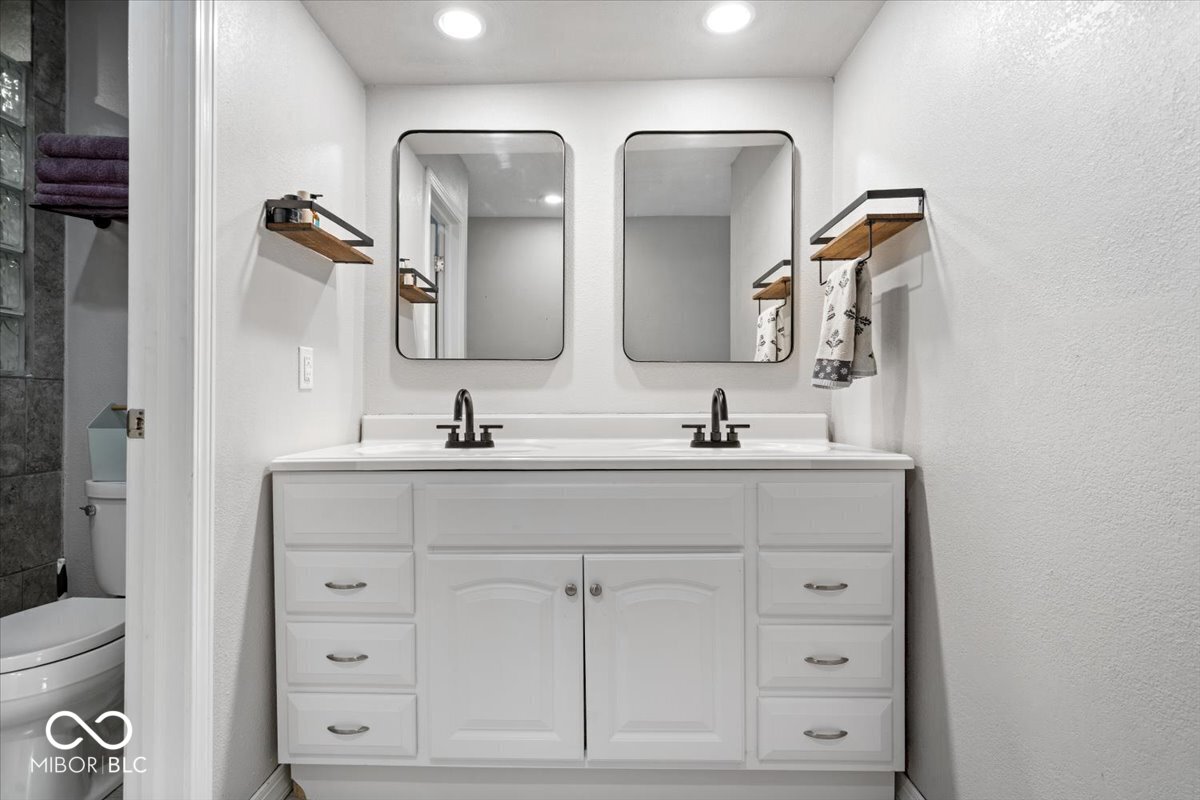
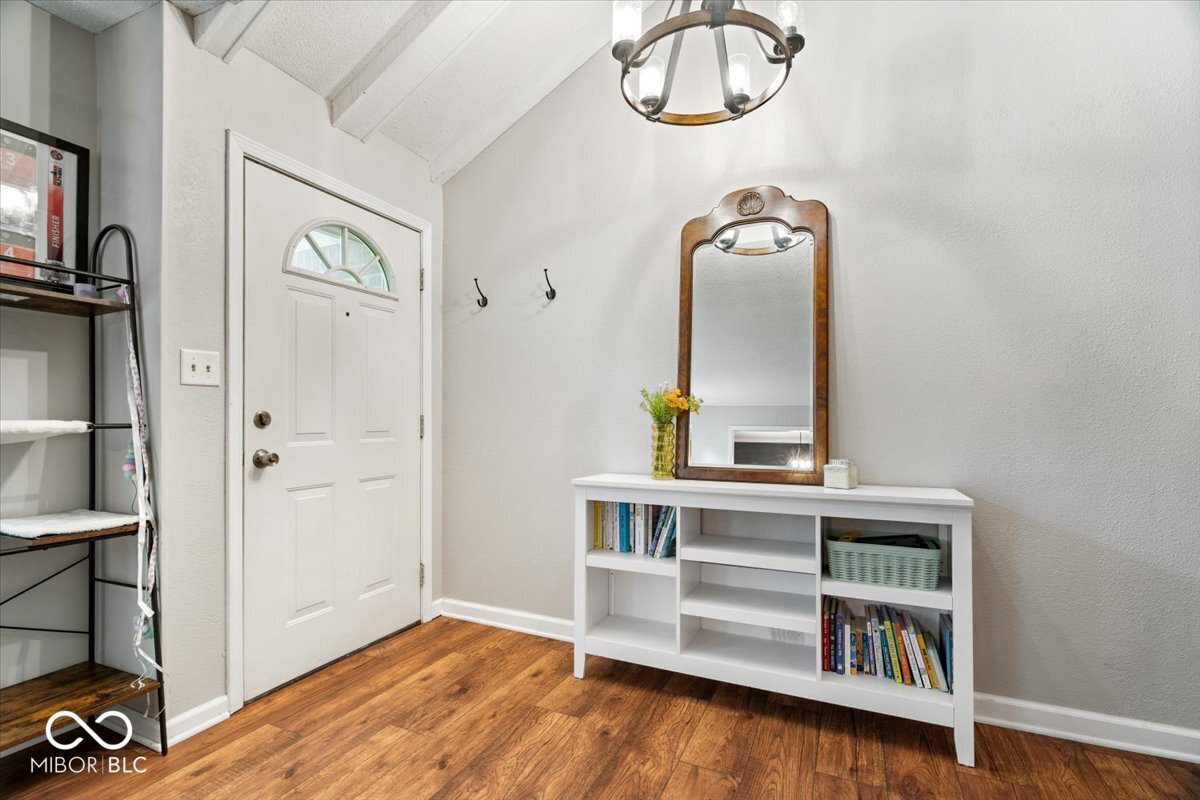
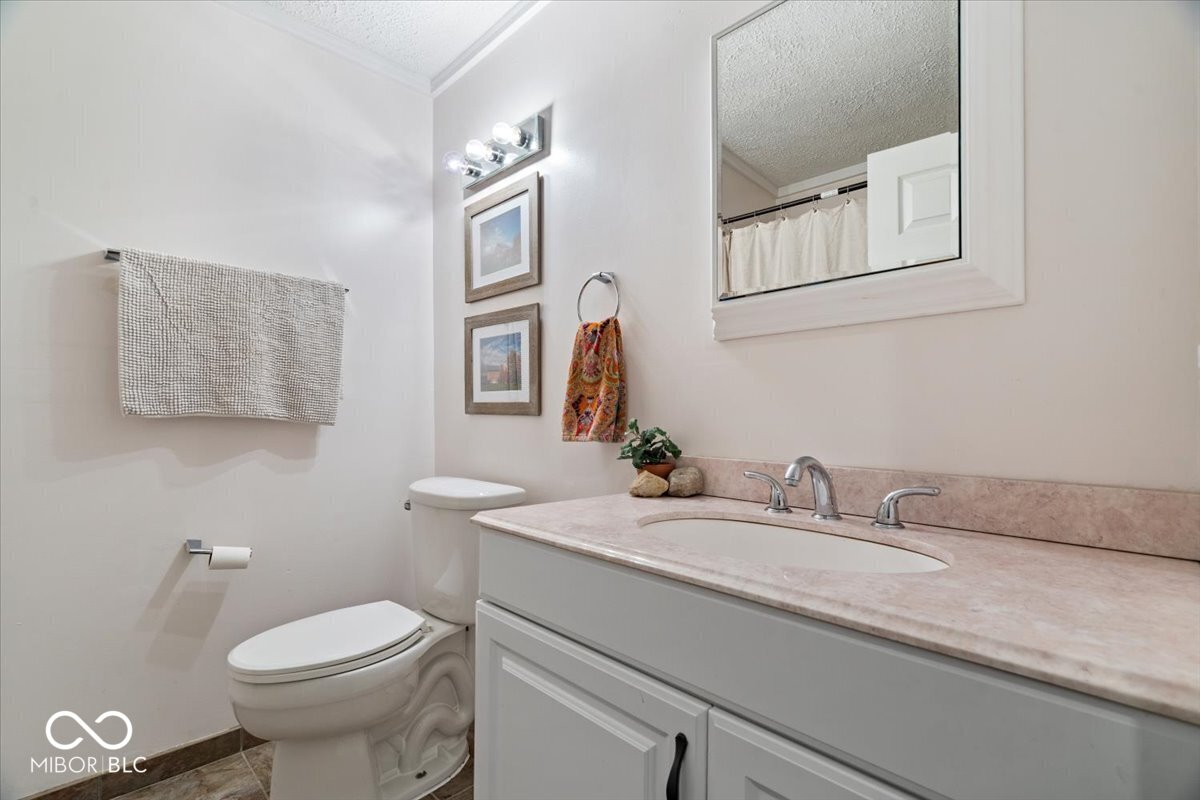
Other Interior Features Built-in Features, Bath Sinks Double Main, Eat-in Kitchen, Entrance Foyer
Area & Lot
Total area 2,147 Sq.Ft.
Lot Area 1,786 Sq.Ft.
Living area 2,147 Sq.Ft.
MLS® ID 22042978
Year Built 1973
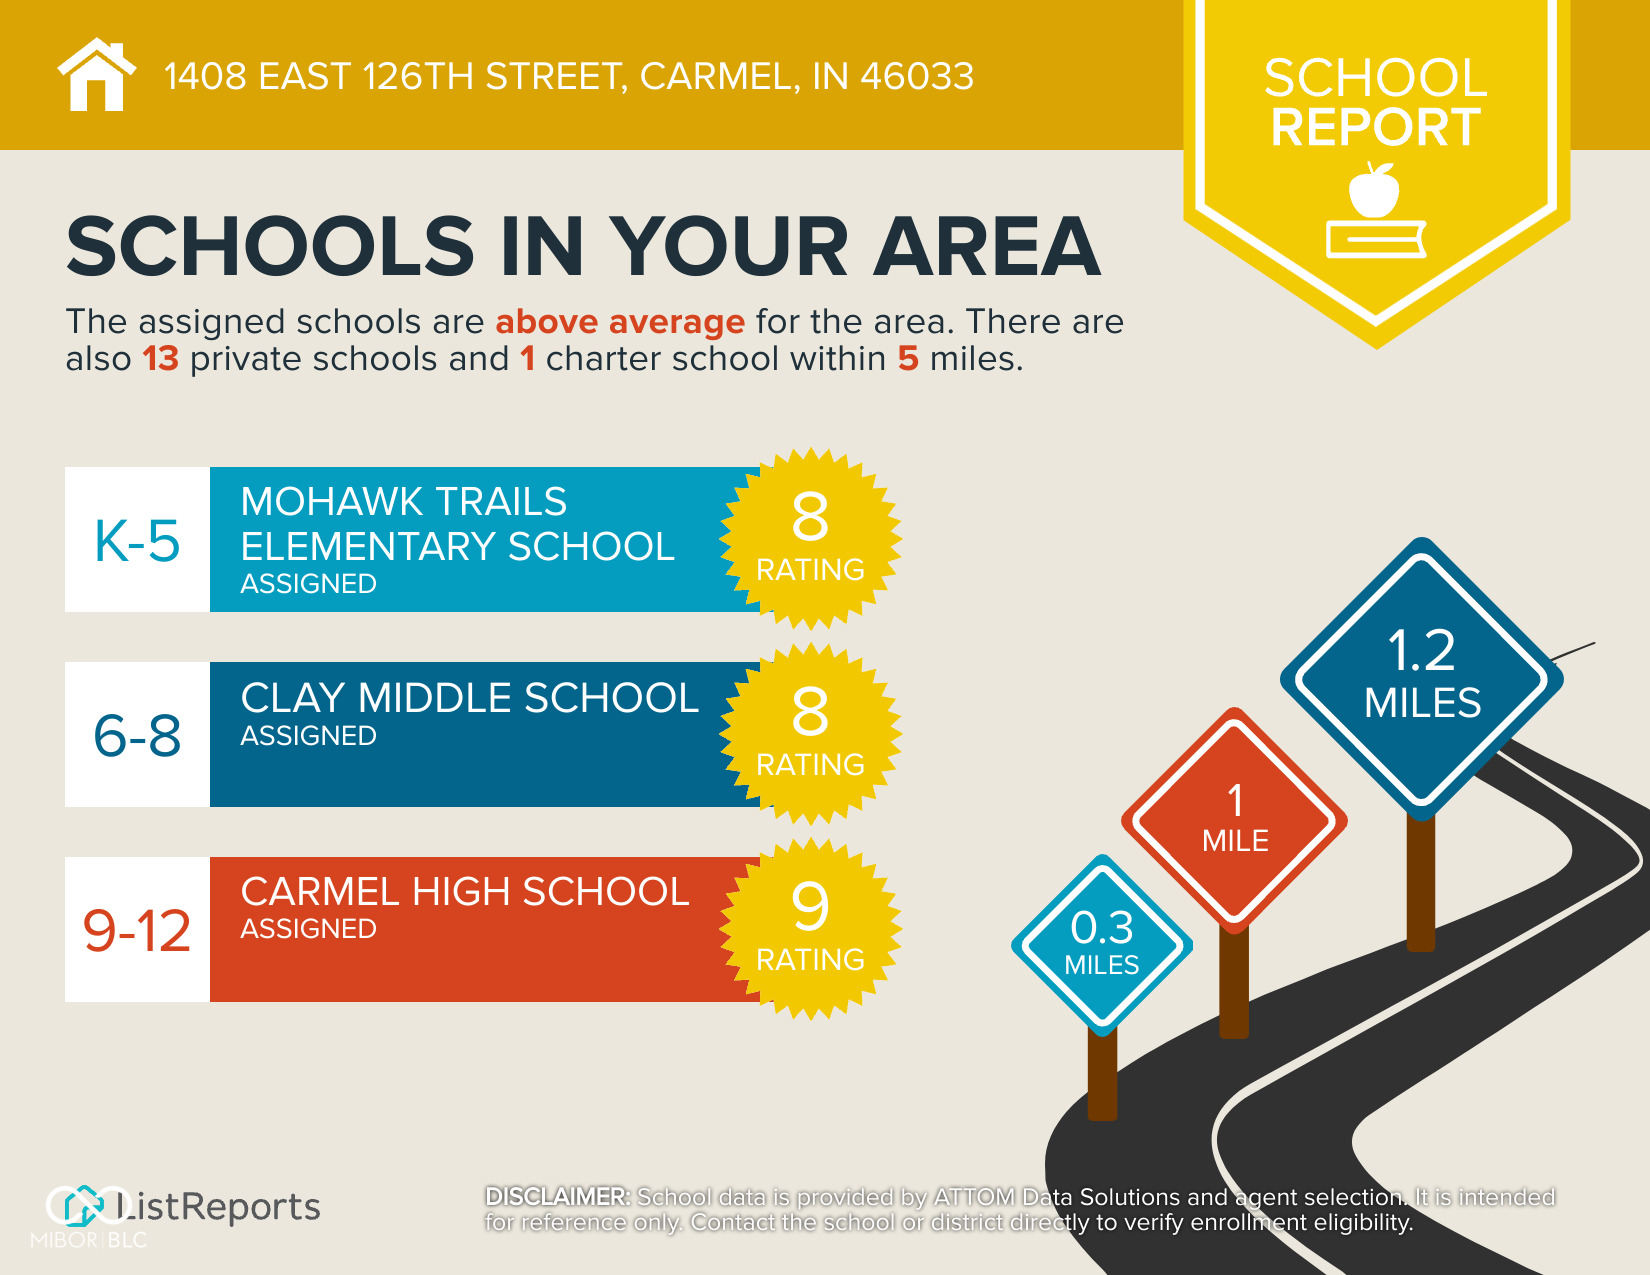
School District Carmel Clay Schools
Middle School Clay Middle School
Elementary School Mohawk Trails Elementary School
View Description Trees/Woods
Architecture Styles Ranch
Type Residential
Status Sold
Exterior
Stories 1
Air conditioning Central Air
Heat type Forced Air, Natural Gas
Water Source Public
Garage Space 2.0
Other Exterior Features Barn Mini, Storage Shed, Fire Pit
Parking Attached, Garage Door Opener
Lot Features Sidewalks, Storm Sewer, Mature Trees
Utilities Cable Connected, Natural Gas Connected
Finance
Sales Price $426,000
HOA Fees $60 yearly

360 Virtual Tour

Take a tour of this property

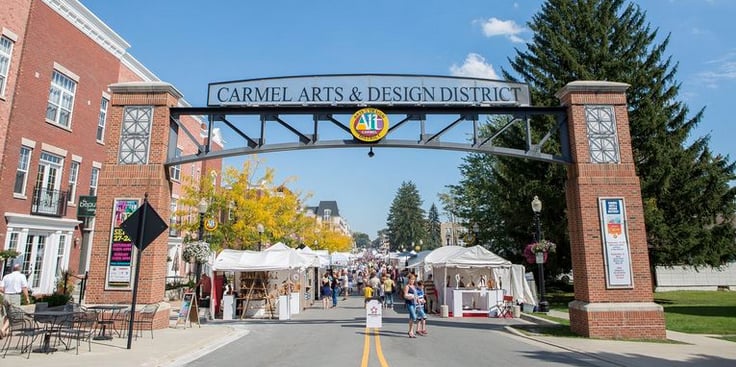
Carmel

It is a fast-growing, economically thriving suburban edge city on the North Side of Indianapolis.

Let's Get Started

I am committed to guiding you every step of the way—whether you're buying a home, selling a property, or securing a mortgage. Whatever your needs, I've got you covered.