Leave a Message

By providing your contact information to Andrew Clyne, your personal information will be processed in accordance with Andrew Clyne's Privacy Policy. By checking the box(es) below, you expressly consent to receive marketing or promotional real estate communication from Andrew Clyne in the manner selected by you. For SMS text messages, message frequency varies. Message and data rates may apply. Consent is not a condition of purchase of any goods or services. You may opt out of receiving further communications from Andrew Clyne at any time. To opt out of receiving SMS text messages, reply STOP to unsubscribe. SMS text messaging is subject to our Terms of Use.

Thank you for your message. I will be in touch with you shortly.

16736 Goodson Drive
16736 Goodson Drive
16736 Goodson Drive
16736 Goodson Drive
16736 Goodson Drive
16736 Goodson Drive
16736 Goodson Drive
16736 Goodson Drive
16736 Goodson Drive
16736 Goodson Drive
16736 Goodson Drive
16736 Goodson Drive
16736 Goodson Drive
16736 Goodson Drive
16736 Goodson Drive
16736 Goodson Drive
16736 Goodson Drive
16736 Goodson Drive
16736 Goodson Drive
16736 Goodson Drive
16736 Goodson Drive
16736 Goodson Drive
16736 Goodson Drive
16736 Goodson Drive
16736 Goodson Drive
16736 Goodson Drive
16736 Goodson Drive
16736 Goodson Drive
16736 Goodson Drive
16736 Goodson Drive
16736 Goodson Drive
16736 Goodson Drive
16736 Goodson Drive
16736 Goodson Drive
16736 Goodson Drive
16736 Goodson Drive
16736 Goodson Drive
16736 Goodson Drive
16736 Goodson Drive
16736 Goodson Drive
16736 Goodson Drive
16736 Goodson Drive
16736 Goodson Drive
16736 Goodson Drive
16736 Goodson Drive
16736 Goodson Drive
16736 Goodson Drive
16736 Goodson Drive
VIEW PHOTOS
Courtesy of Compass Indiana, LLC, Erin Hundley Listing Contact:  
$520,000

16736 Goodson Drive

5 Beds 4 Baths 3,194 Sq.Ft. 8,840 Sq.Ft.

Description

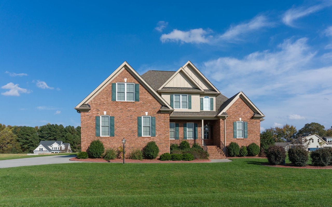
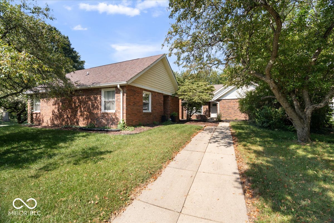
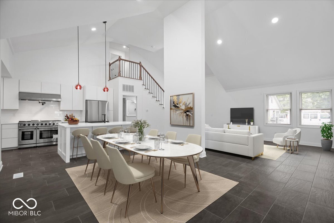
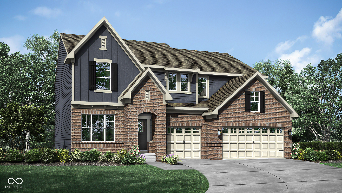
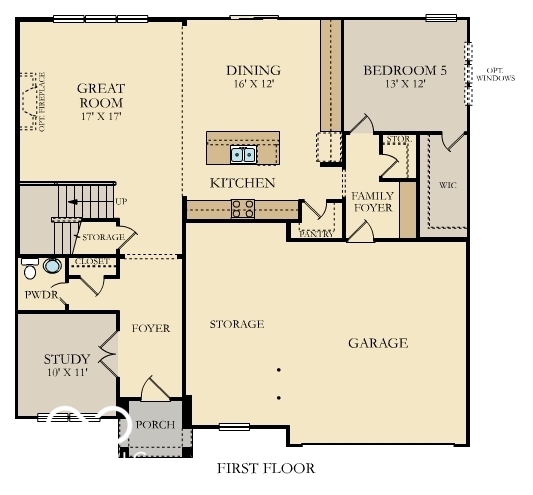
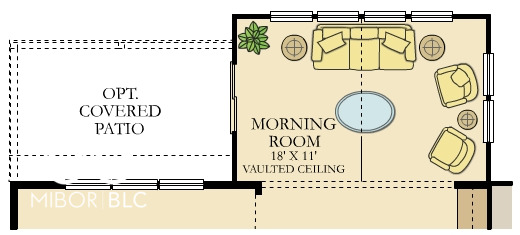
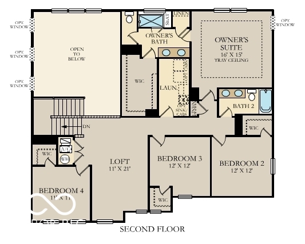
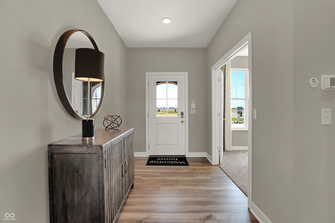
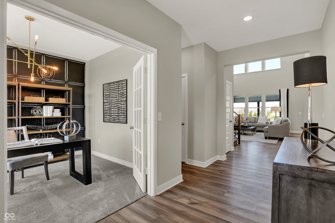
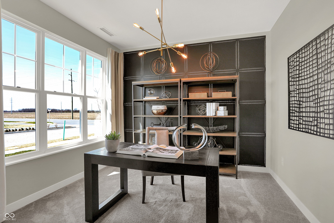
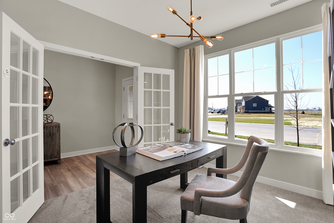
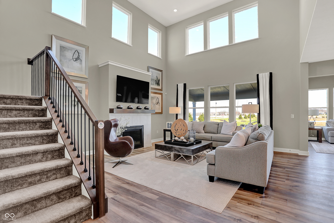
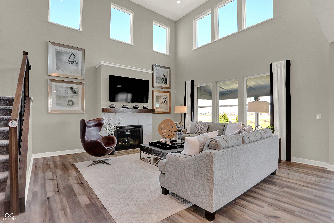
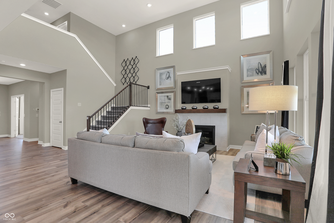
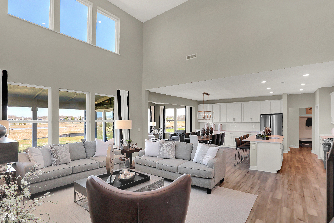
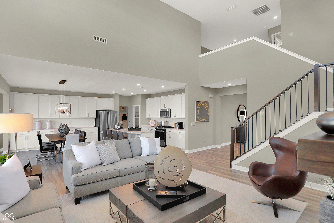
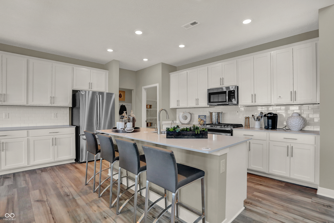
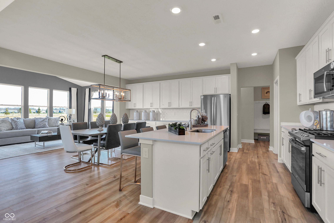
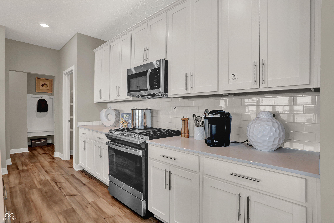
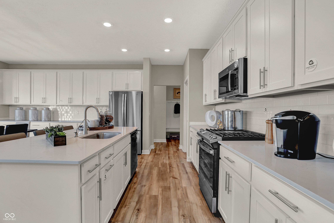
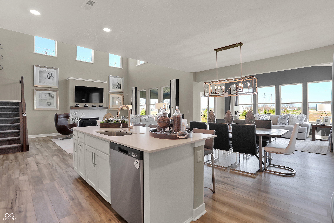
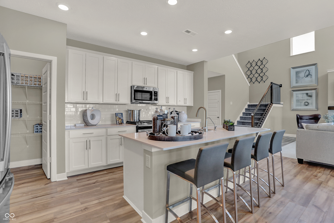
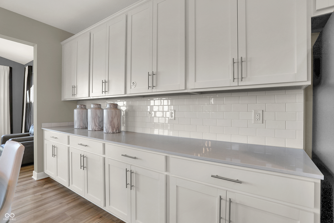
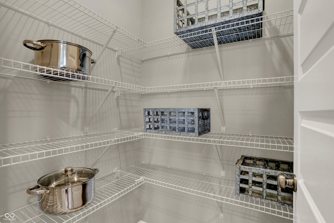
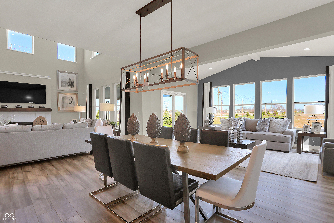
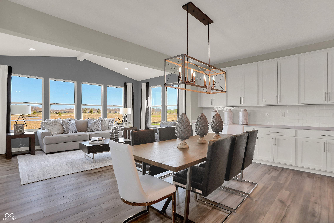
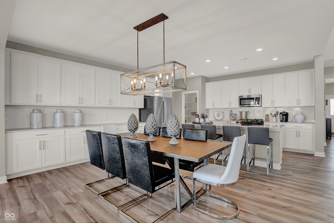
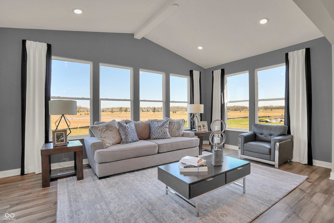
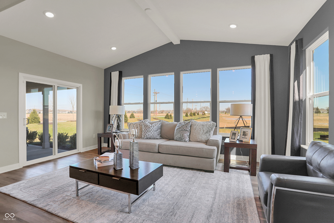
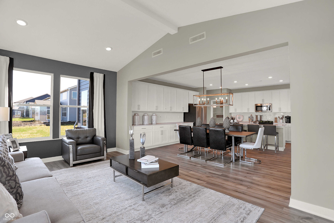
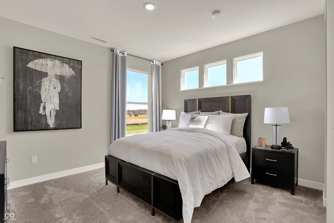
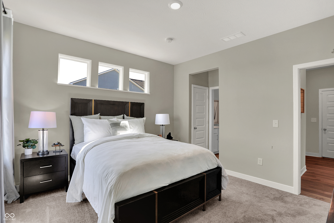
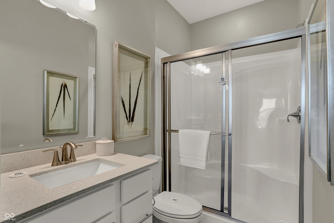
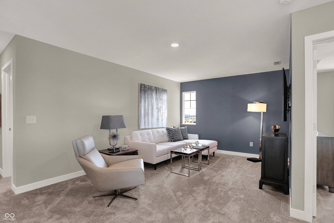
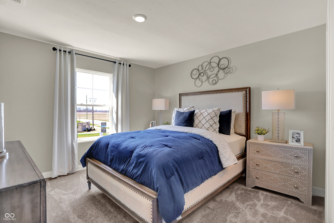
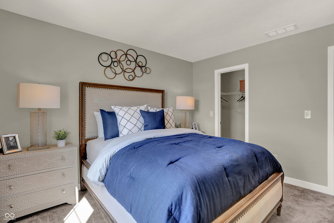
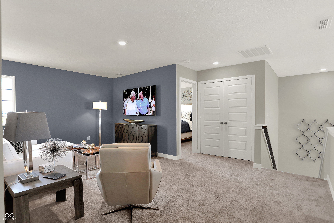
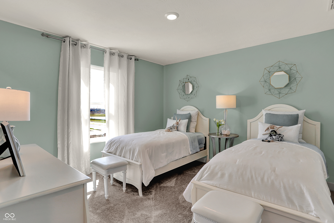
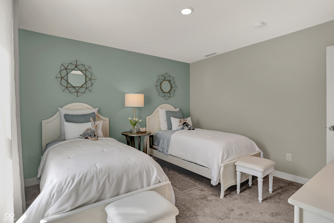
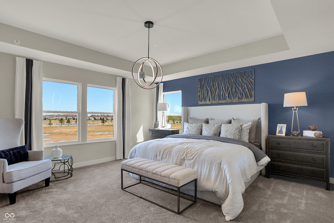
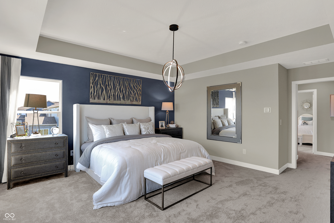
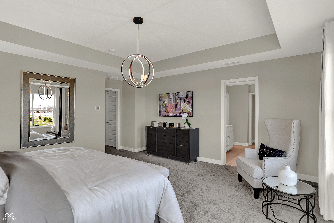
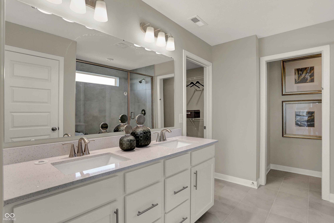
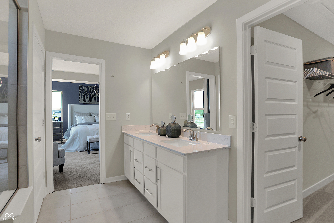
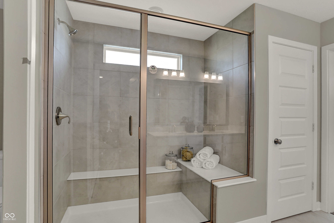
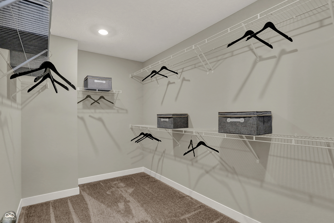
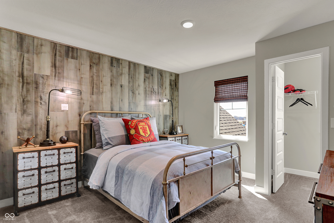
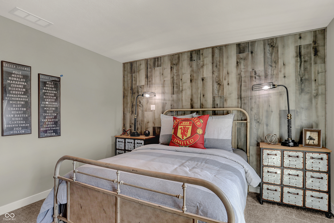
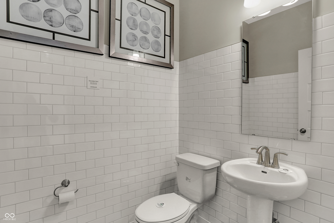
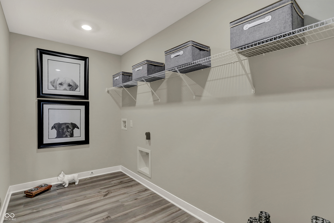
The Cornerstone Collection offers new single-family homes designed for a variety of living situations and family types, coming soon to the Magnolia Ridge masterplan in Noblesville, IN. Onsite amenities will include a swimming pool with a pool house, a playground and miles of multi-use trails. Residents can enjoy upscale shopping at the nearby Hamilton Town Center or explore downtown Noblesville for a wealth of history, art, culture and recreation. Magnolia Ridge is located within the well-regarded Noblesville Community School Corporation, which provides excellent educational programs from grades K to 12th. Welcome to the Fairmont, featuring 2,900 of the most exquisite square feet you'll ever experience. The heart of the home showcases the elegant great room with a soaring two story ceiling and open views to the vast kitchen with expansive center island and generous cabinet and countertop space. Personalize the home to your lifestyle with two flexible rooms downstairs that can serve as a den, dining area, guest bedroom suite, and more. Don't miss the light filled morning room! Provide the entire family a place of their own with 4 bedrooms and a loft upstairs. Now it's time to bask in the owner's suite that includes a spacious bedroom and vacation-like bath included with large shower, dual sink vanities, private water closet, and extra-large walk-in closet. A 3 car garage adds extra storage. Come out today to tour the Fairmont.

Share Property

Location

16736 Goodson Drive, Noblesville, IN 46062

Status

Sold

Date Sold

March 13, 2026
Andrew Clyne

Andrew Clyne

TITLE

Associate Broker

Property Amenities

Interior
Fireplace Electric, Great Room
Appliances Dishwasher, Electric Water Heater, Disposal, Micro Hood, Gas Oven, Range Hood, Refrigerator, Water Purifier
Total Bedrooms: 5
Half Bathrooms: 1
Full Bathrooms: 3
Other Interior Features Attic Access, Walk-In Closet(s), Wood Work Painted, Kitchen Island, Pantry, Smart Thermostat
Area & Lot
Total area 3,194 Sq.Ft.
Lot Area 8,840 Sq.Ft.
Living area 3,194 Sq.Ft.
MLS® ID 22080189
Year Built 2026
School District Noblesville Schools
High School Noblesville High School
Middle School Noblesville West Middle School
Elementary School Noble Crossing Elementary School
Architecture Styles Traditional
Type Residential
Status Sold
Exterior
Stories 2
Air conditioning Central Air
Heat type Natural Gas, High Efficiency (90 AFUE )
Water Source Public
Garage Space 3.0
Other Exterior Features Smart Lock(s)
Parking Attached, Concrete, Garage Door Opener
Finance
Sales Price $520,000
HOA Fees $250 quarterly

360 Virtual Tour

Take a tour of this property

Noblesville

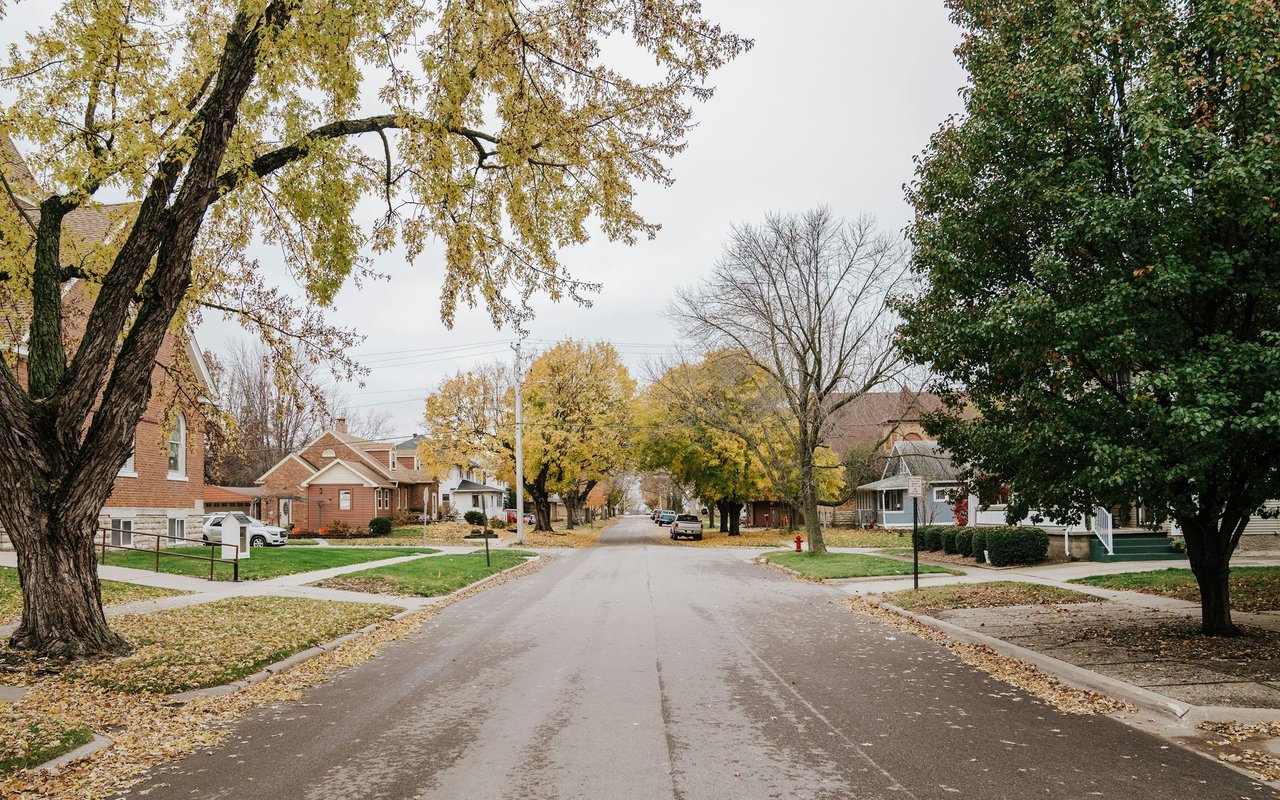
It is a destination blending hip vibes and historic roots, often described as “hipstoric.”

Let's Get Started

I am committed to guiding you every step of the way—whether you're buying a home, selling a property, or securing a mortgage. Whatever your needs, I've got you covered.