Leave a Message

By providing your contact information to Andrew Clyne, your personal information will be processed in accordance with Andrew Clyne's Privacy Policy. By checking the box(es) below, you expressly consent to receive marketing or promotional real estate communication from Andrew Clyne in the manner selected by you. For SMS text messages, message frequency varies. Message and data rates may apply. Consent is not a condition of purchase of any goods or services. You may opt out of receiving further communications from Andrew Clyne at any time. To opt out of receiving SMS text messages, reply STOP to unsubscribe. SMS text messaging is subject to our Terms of Use.

Thank you for your message. I will be in touch with you shortly.

3896 Sterling Drive
3896 Sterling Drive
3896 Sterling Drive
3896 Sterling Drive
3896 Sterling Drive
3896 Sterling Drive
3896 Sterling Drive
3896 Sterling Drive
3896 Sterling Drive
3896 Sterling Drive
3896 Sterling Drive
3896 Sterling Drive
3896 Sterling Drive
3896 Sterling Drive
3896 Sterling Drive
3896 Sterling Drive
3896 Sterling Drive
3896 Sterling Drive
3896 Sterling Drive
3896 Sterling Drive
3896 Sterling Drive
3896 Sterling Drive
3896 Sterling Drive
3896 Sterling Drive
3896 Sterling Drive
3896 Sterling Drive
3896 Sterling Drive
3896 Sterling Drive
3896 Sterling Drive
VIEW PHOTOS
Courtesy of Pulte Realty of Indiana, LLC, Lisa Kleinke Listing Contact:  
$379,000

3896 Sterling Drive

4 Beds 3 Baths 2,571 Sq.Ft. 6,098.4 Sq.Ft.

Description

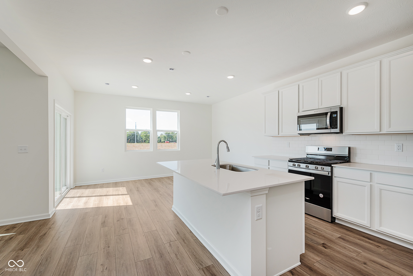
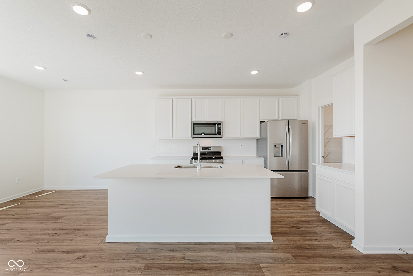
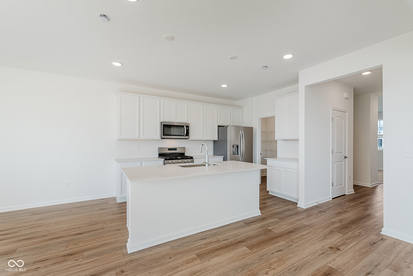
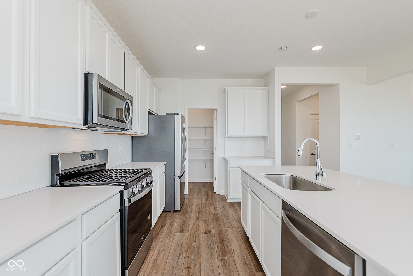
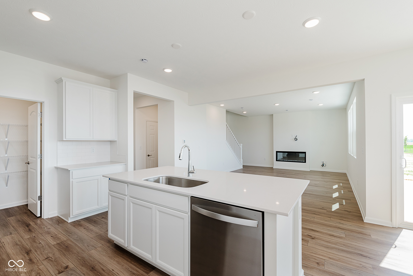
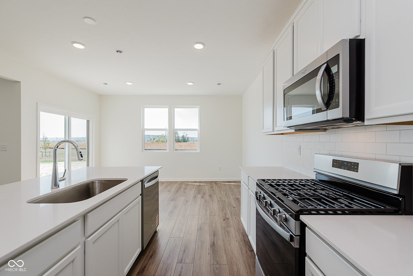
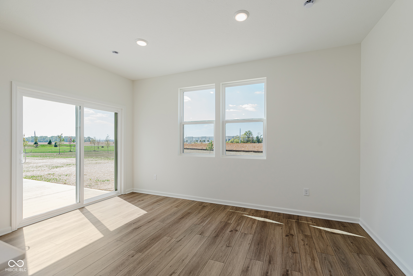
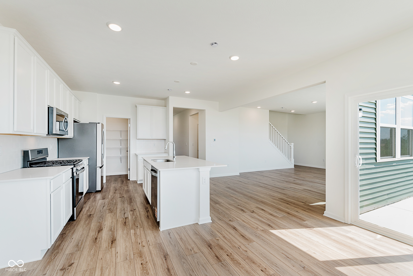
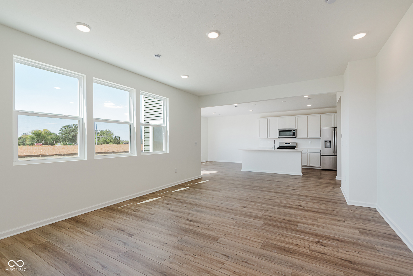
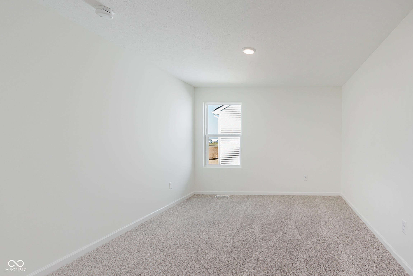
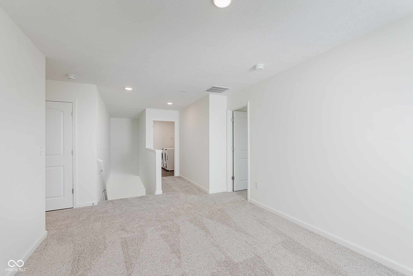
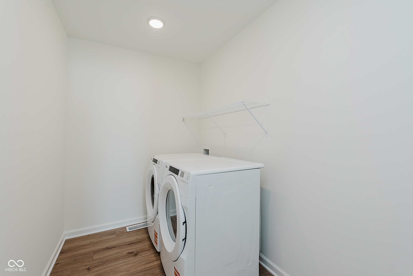
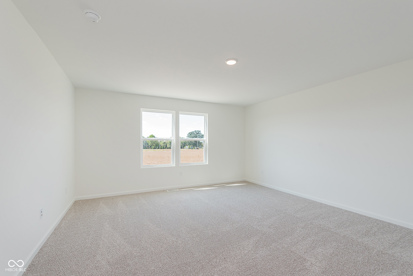
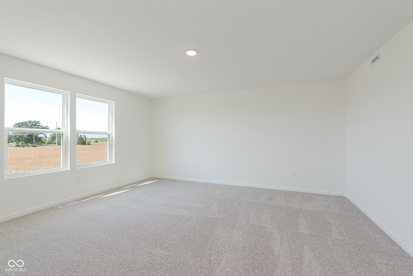
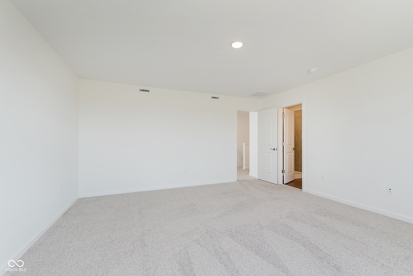
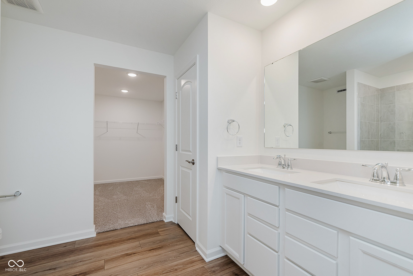
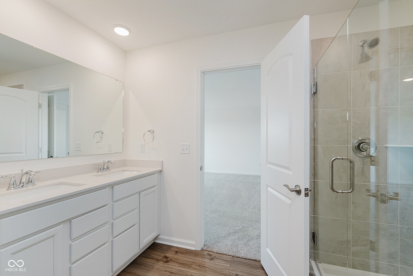
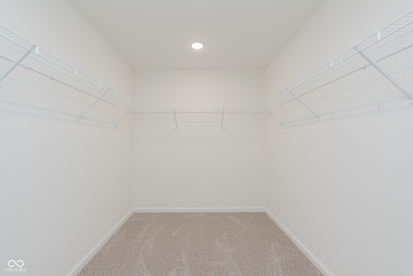
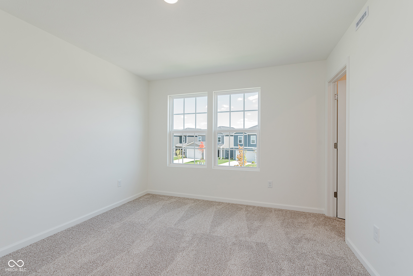
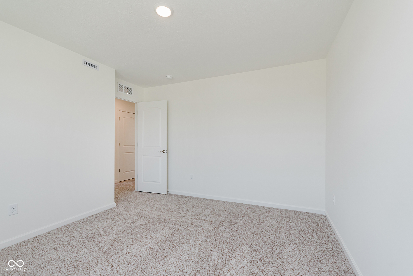
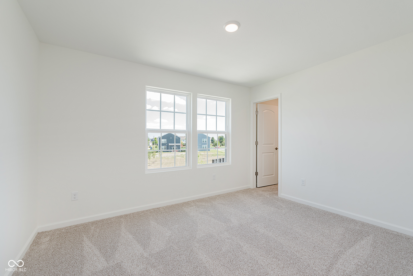
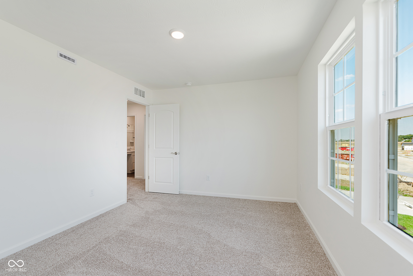
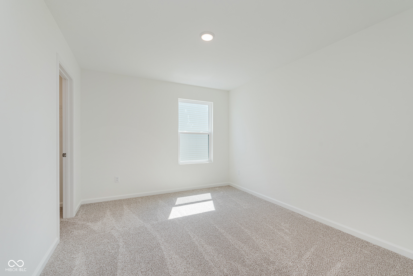
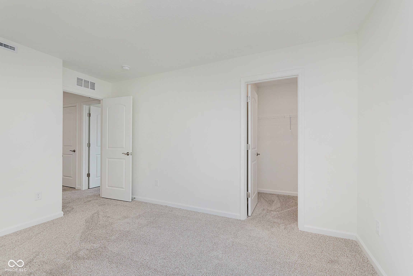
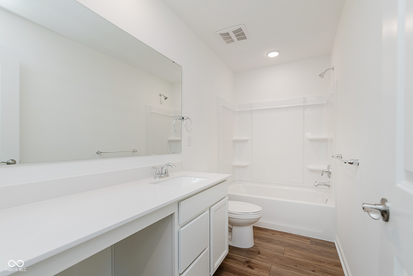
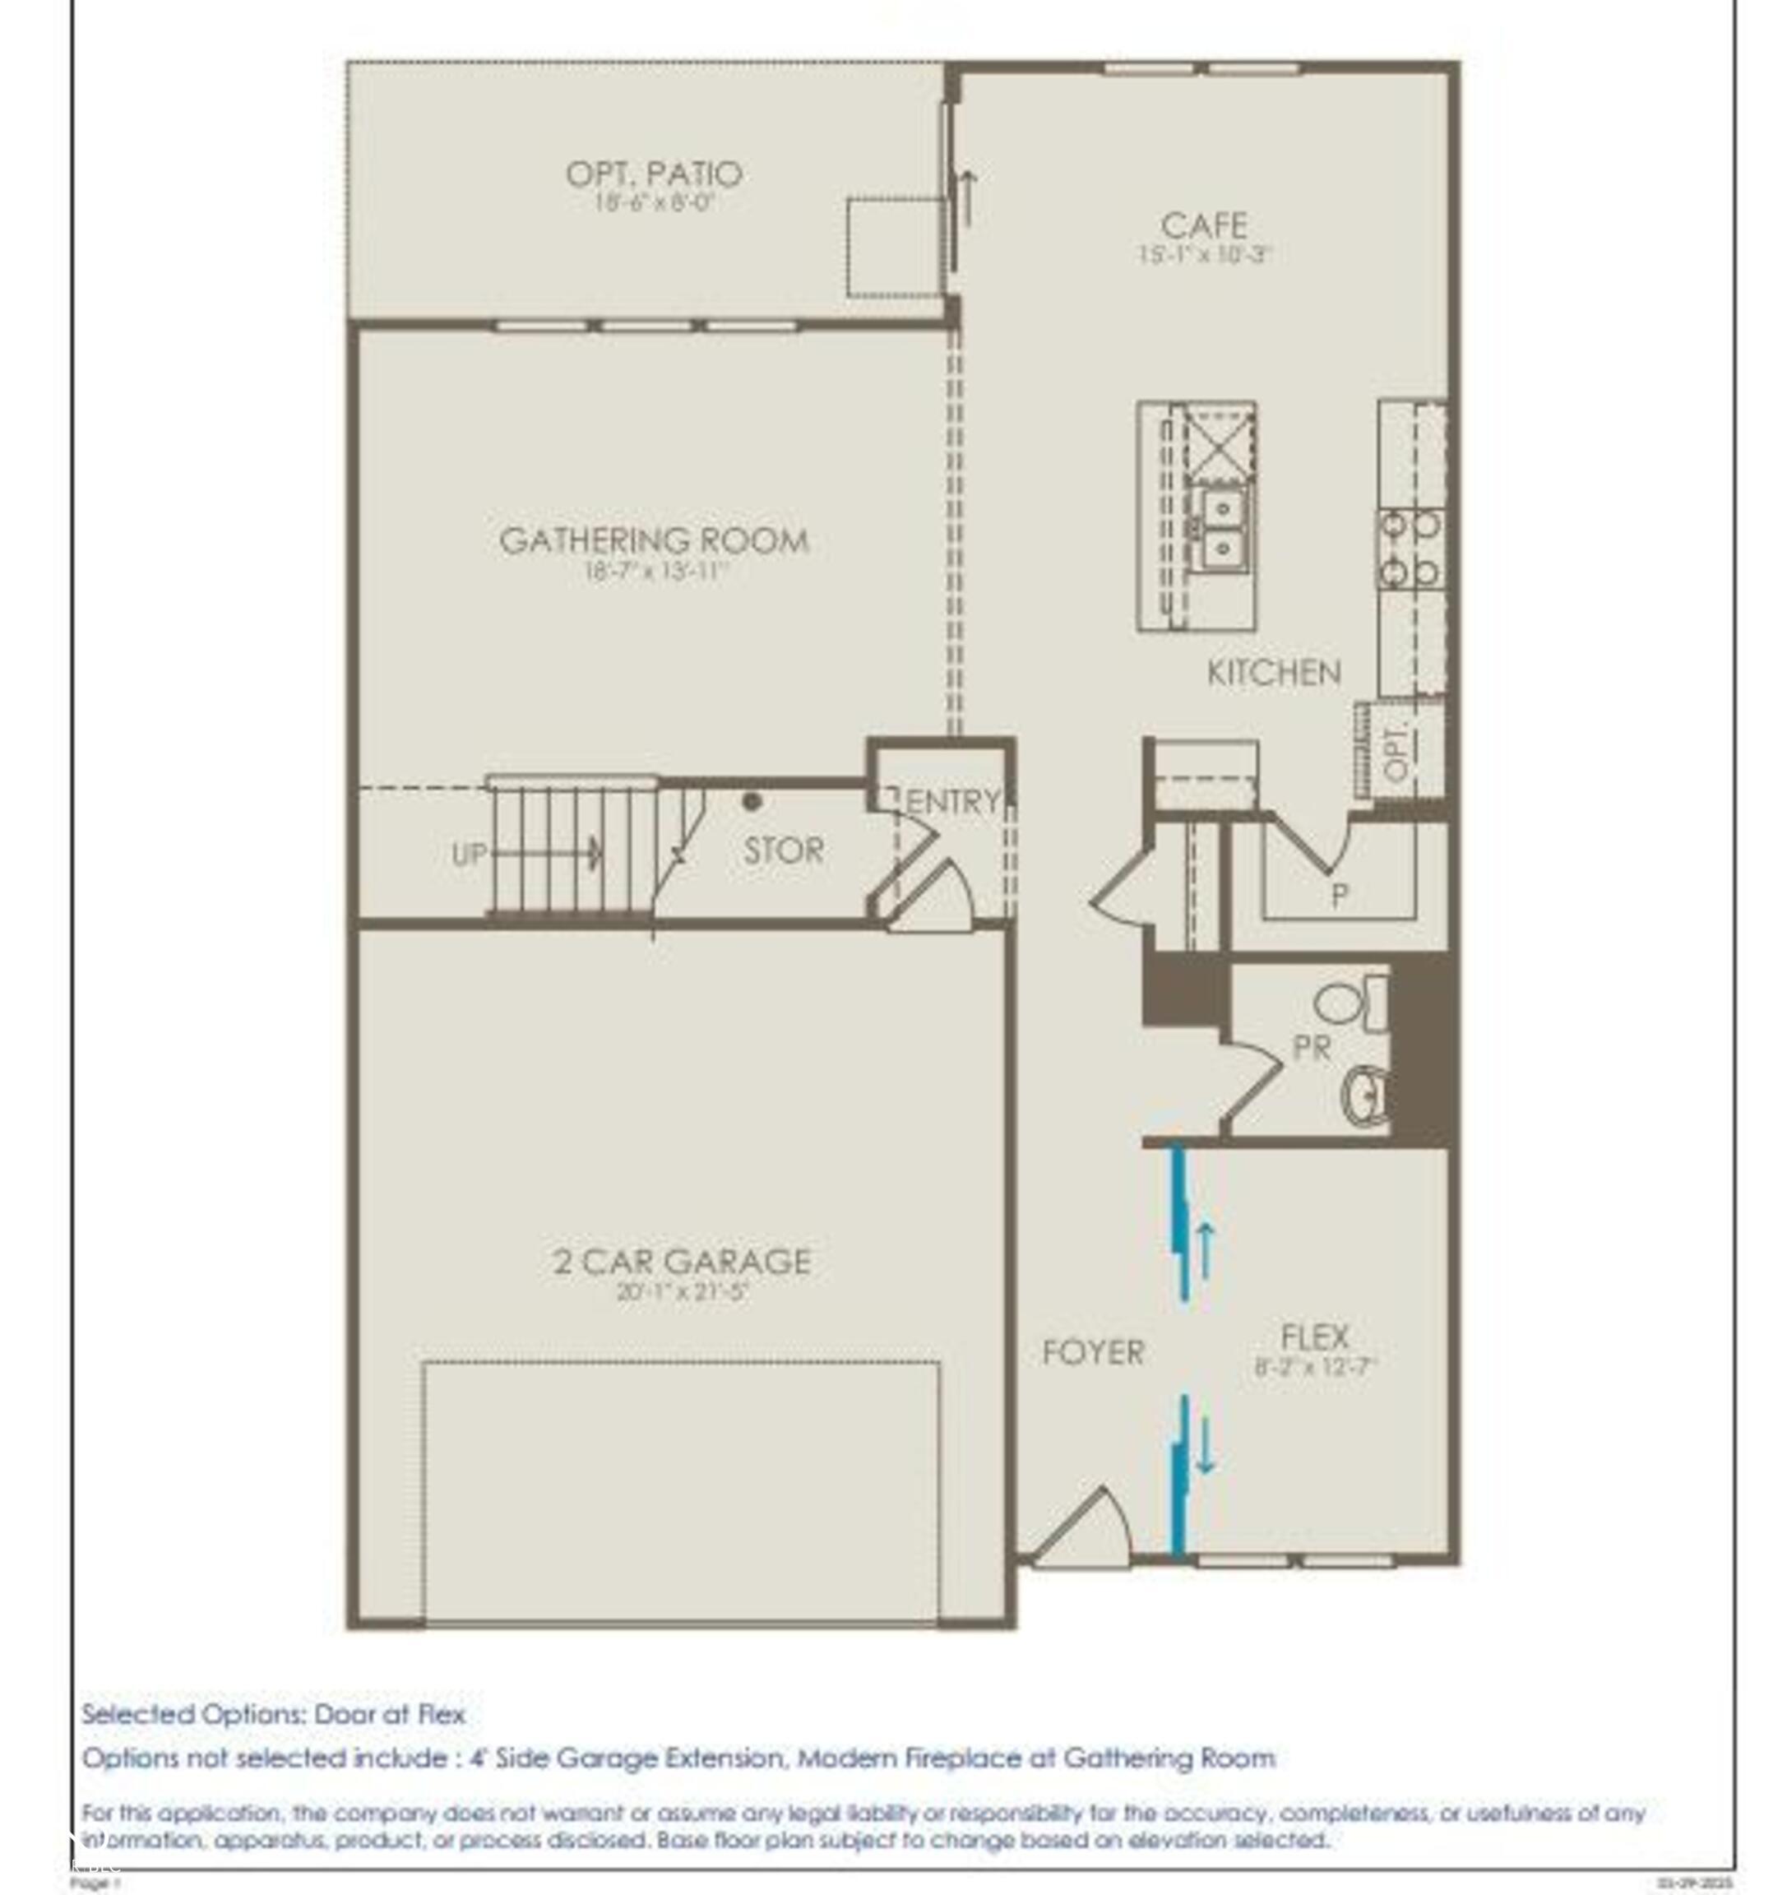
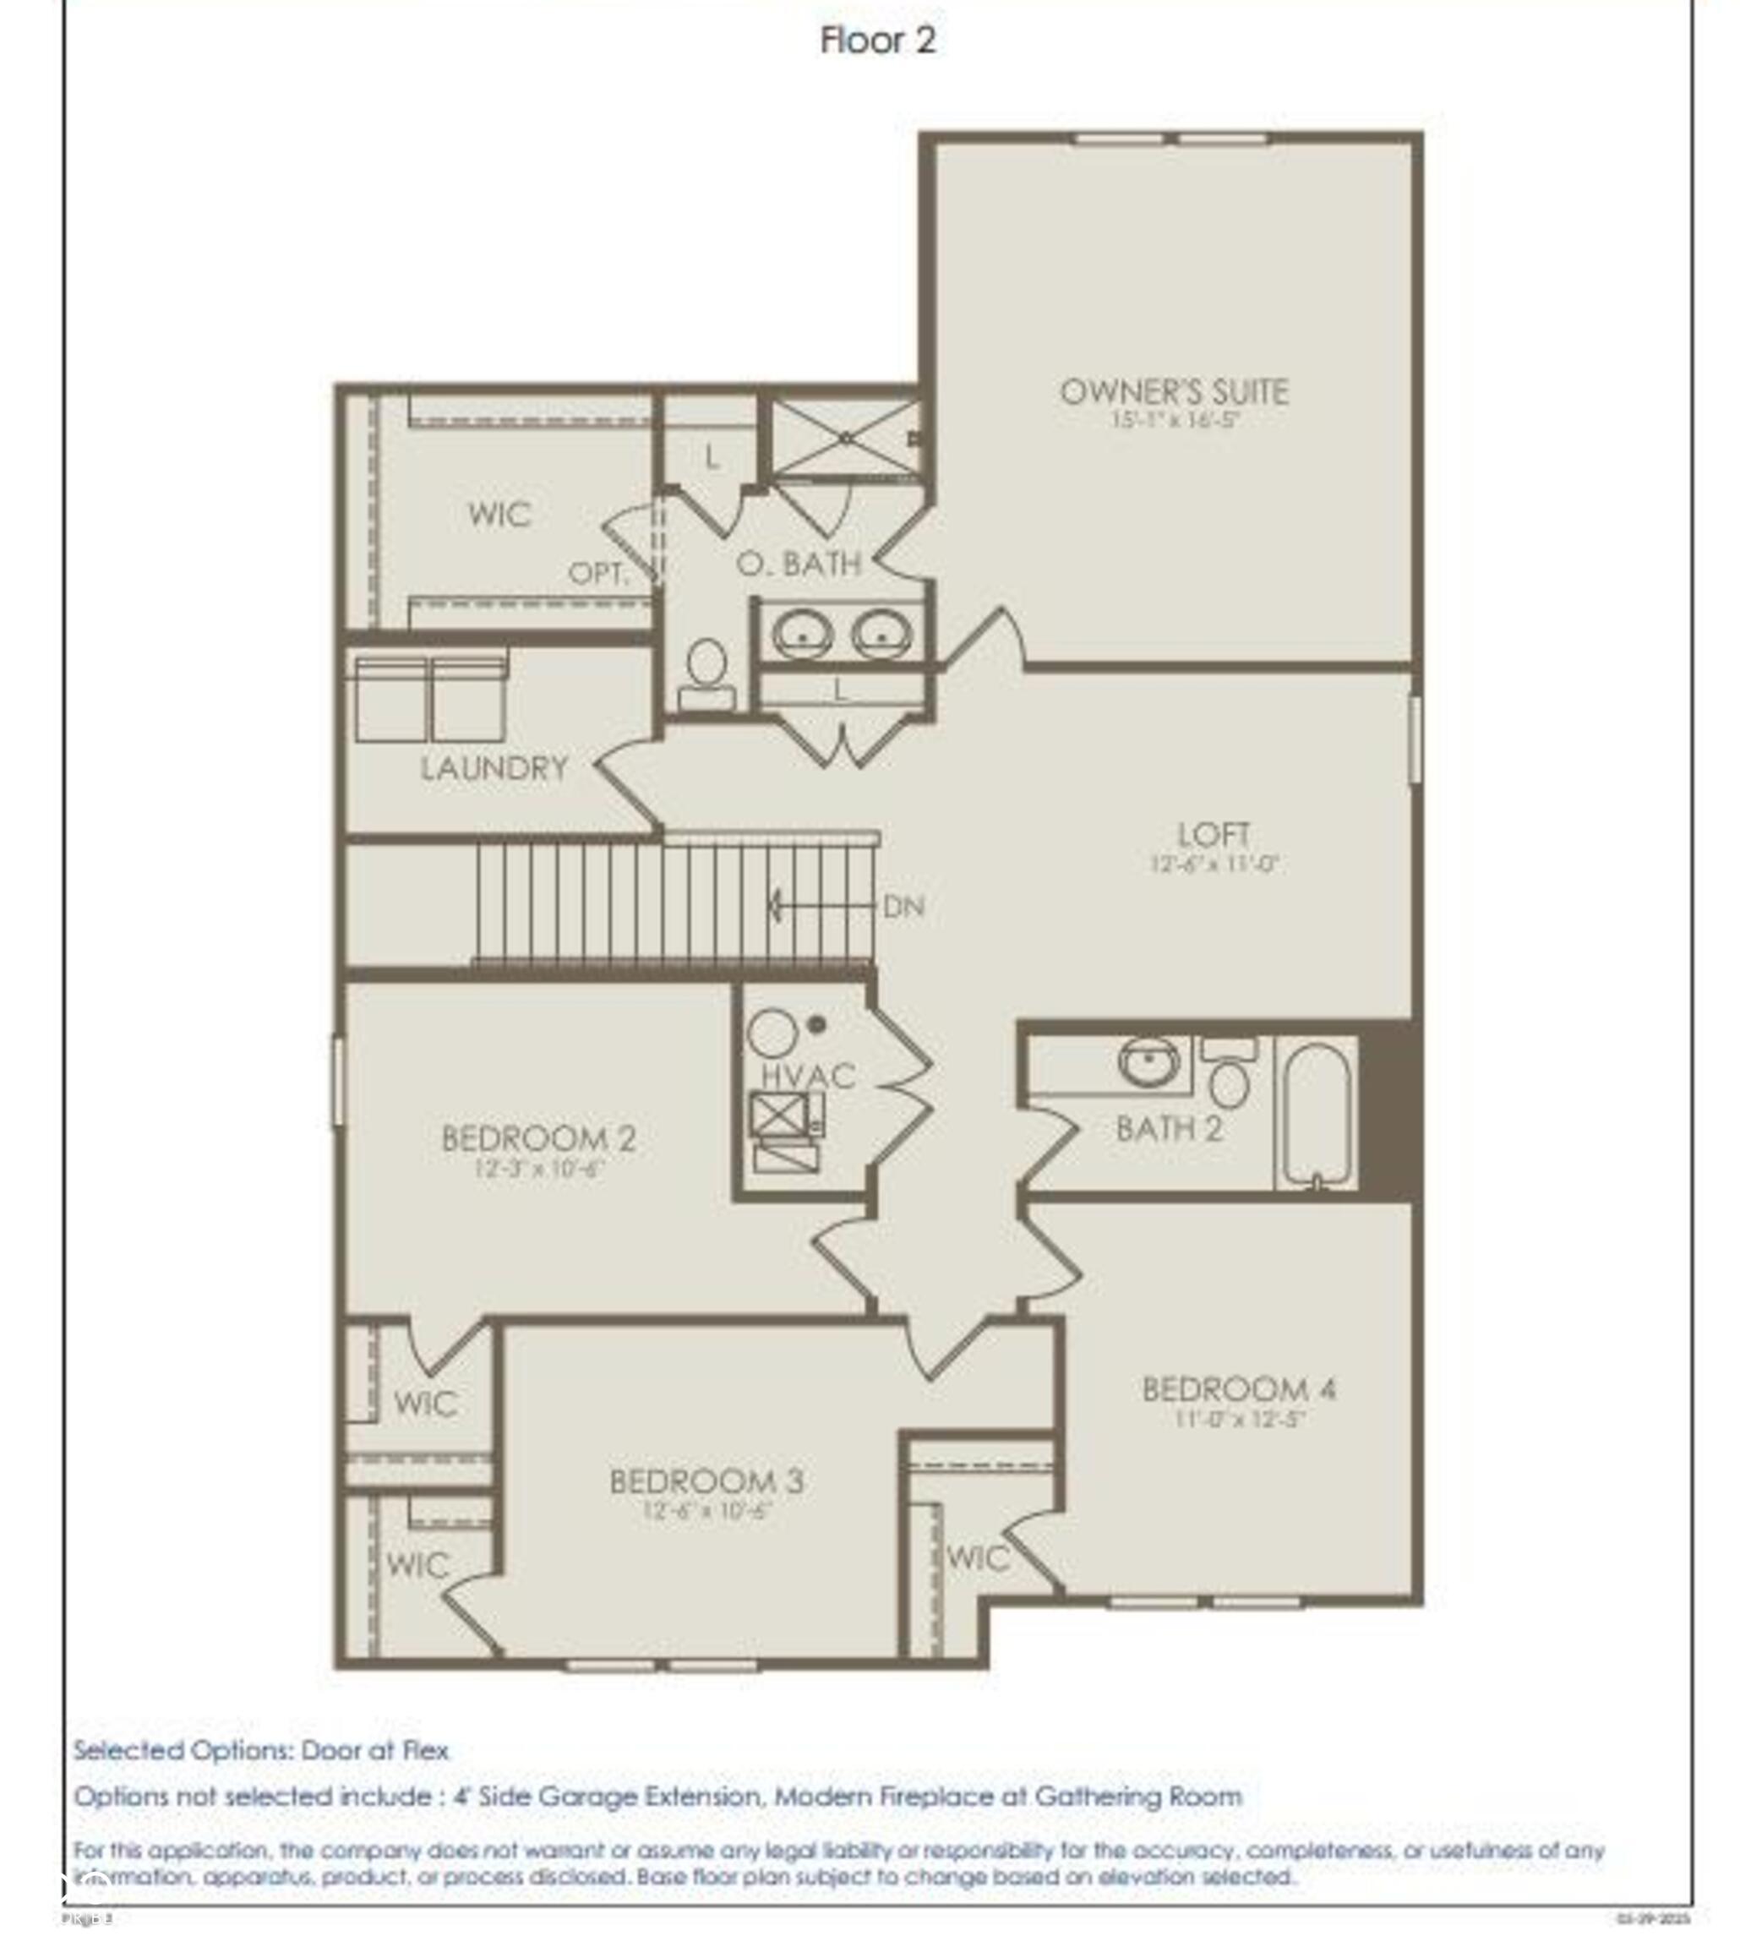
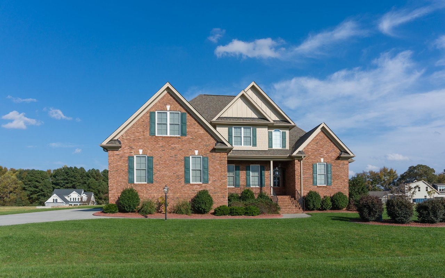
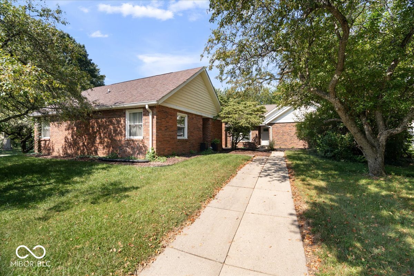
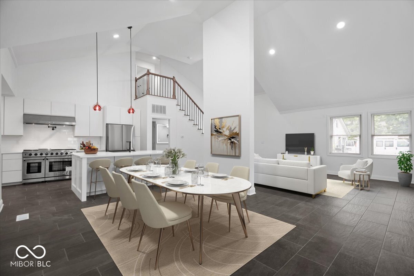
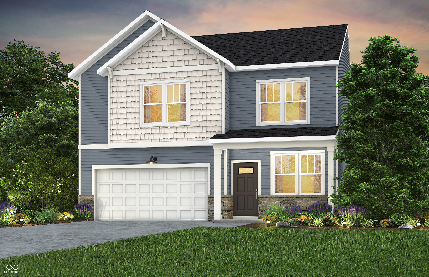
Discover the perfect blend of modern style and everyday convenience in the Quincy floor plan. This thoughtfully designed two-story home features 4 bedrooms, 2.5 bathrooms, a spacious loft, and a 2-car garage-ideal for today's dynamic lifestyles. The heart of the home is the contemporary kitchen, outfitted with stone gray cabinets, Aruca White quartz countertops, and stainless steel appliances including a gas range that seamlessly connects to the dining and living areas. All appliances included. Step outside to the back patio and enjoy an extension of your living space. Upstairs, the expansive Owner's Suite offers a serene escape, complete with a walk-in closet, dual-sink vanity, and shower with frameless door. Three additional bedrooms and a versatile loft provide ample space for family, guests, or a dedicated home office. The conveniently located upstairs laundry room simplifies everyday chores. Welcome to Highlands in Whitestown - where small-town charm meets everyday convenience. Ideally located with easy access to I-65, this vibrant community is just 10 minutes from the Golf Club of Indiana and offers a short commute to the new LEAP District, making it perfect for professionals and families alike. Future amenities are designed with lifestyle in mind and will include a community pool, playground, and two pickleball courts, giving residents a chance to relax, play, and connect. Spend your weekends exploring the local parks-Panther Park, Main Street Park, and Lions Park are all just a short drive away. Minutes from the Anson Shopping District and close to all the excitement of Downtown Whitestown, where you'll find local restaurants, breweries, and community events. Highlands offers the perfect blend of recreation, convenience, and community-a place you'll love to call home. Photos of similar model.
Share Property

Location

3896 Sterling Drive, Whitestown, IN 46075

Status

Sold

Date Sold

March 20, 2026
Andrew Clyne

Andrew Clyne

TITLE

Associate Broker

Property Amenities

Interior
Appliances Dishwasher, Dryer, Disposal, Microwave, Gas Oven, Refrigerator, Washer
Total Bedrooms: 4
Half Bathrooms: 1
Full Bathrooms: 2
Other Interior Features Kitchen Island, Walk-In Closet(s), Wood Work Painted
Area & Lot
Total area 2,571 Sq.Ft.
Lot Area 6,098.4 Sq.Ft.
Living area 2,571 Sq.Ft.
MLS® ID 22078897
Year Built 2025
School District Lebanon Community School Corp
High School Lebanon Senior High School
Middle School Lebanon Middle School
Elementary School Perry Worth Elementary School
Architecture Styles Traditional
Type Residential
Status Sold
Exterior
Stories 2
Air conditioning Central Air
Heat type Forced Air, Natural Gas
Water Source Public
Garage Space 2.0
Parking Attached
Finance
Sales Price $379,000
HOA Fees $317 quarterly

Zionsville

Let's Get Started

I am committed to guiding you every step of the way—whether you're buying a home, selling a property, or securing a mortgage. Whatever your needs, I've got you covered.