
Leave a Message

By providing your contact information to Andrew Clyne, your personal information will be processed in accordance with Andrew Clyne's Privacy Policy. By checking the box(es) below, you expressly consent to receive marketing or promotional real estate communication from Andrew Clyne in the manner selected by you. For SMS text messages, message frequency varies. Message and data rates may apply. Consent is not a condition of purchase of any goods or services. You may opt out of receiving further communications from Andrew Clyne at any time. To opt out of receiving SMS text messages, reply STOP to unsubscribe. SMS text messaging is subject to our Terms of Use.

Thank you for your message. I will be in touch with you shortly.

5212 W 700 N
5212 W 700 N
5212 W 700 N
5212 W 700 N
5212 W 700 N
5212 W 700 N
5212 W 700 N
5212 W 700 N
5212 W 700 N
5212 W 700 N
5212 W 700 N
5212 W 700 N
5212 W 700 N
5212 W 700 N
5212 W 700 N
5212 W 700 N
5212 W 700 N
5212 W 700 N
5212 W 700 N
5212 W 700 N
5212 W 700 N
5212 W 700 N
5212 W 700 N
5212 W 700 N
5212 W 700 N
5212 W 700 N
5212 W 700 N
5212 W 700 N
5212 W 700 N
5212 W 700 N
5212 W 700 N
5212 W 700 N
5212 W 700 N
5212 W 700 N
VIEW PHOTOS
Courtesy of RE/MAX At The Crossing, Andrew Clyne Listing Contact: [email protected] 
$327,000

5212 W 700 N

3 Beds 3 Baths 1,960 Sq.Ft. 0.62 Acres

Description

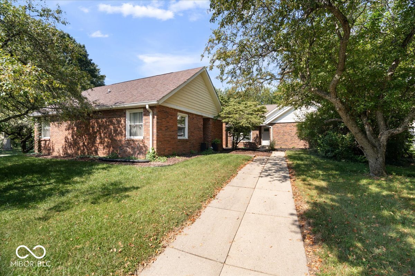
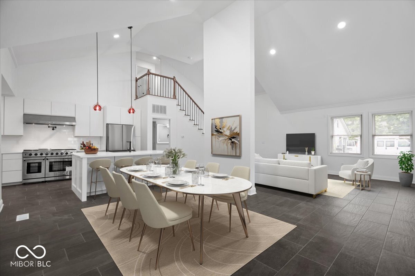
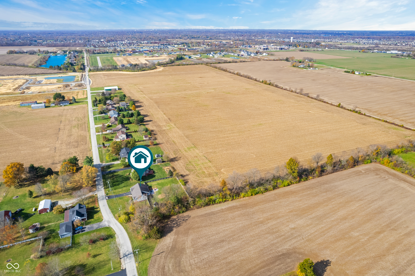
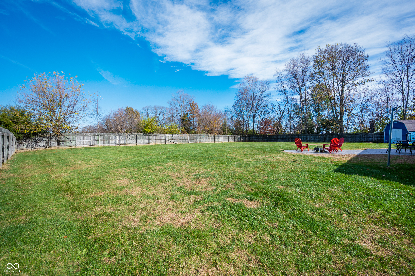
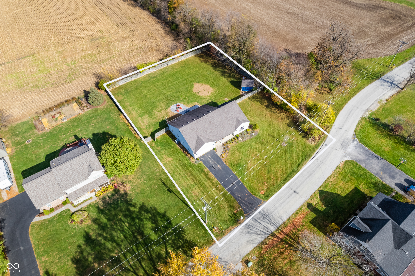
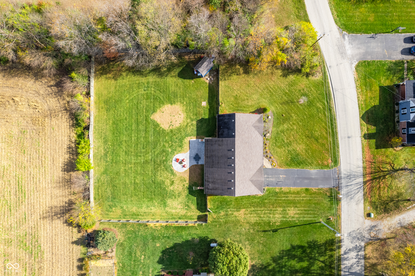
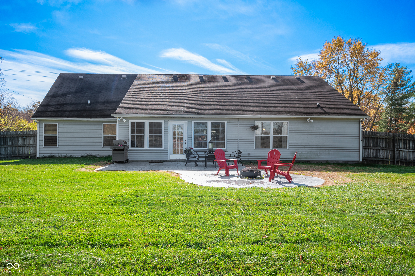
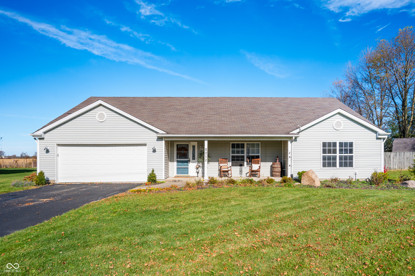
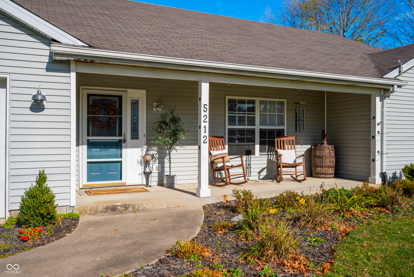
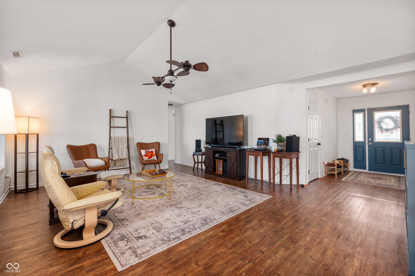
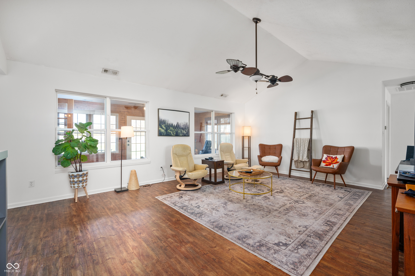
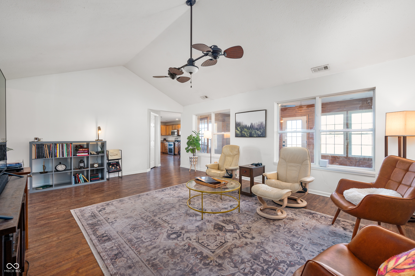
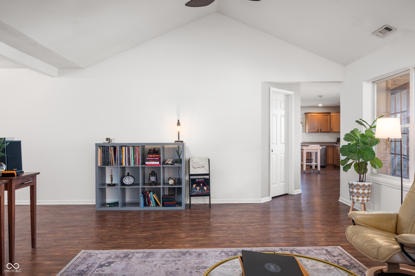
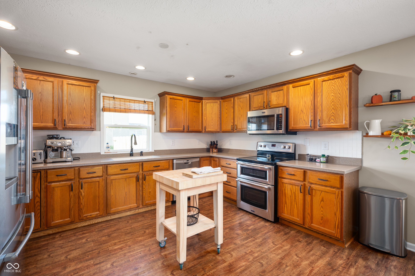
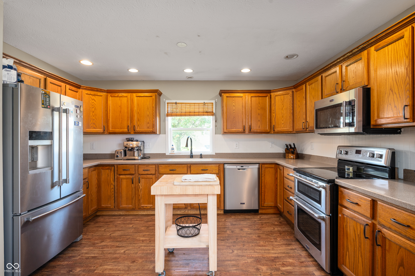
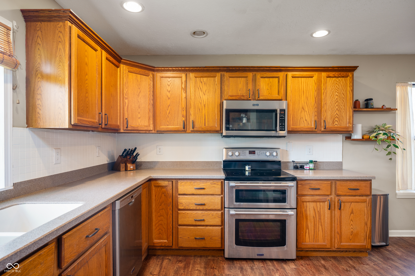
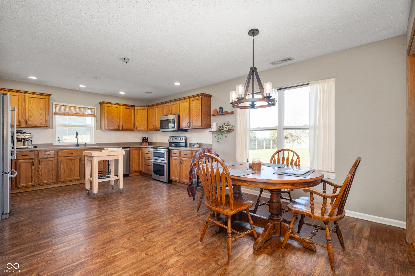
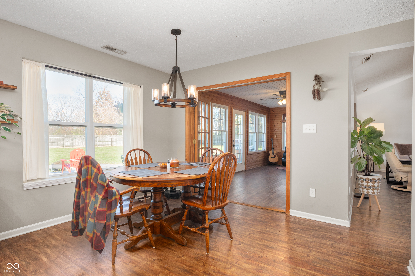
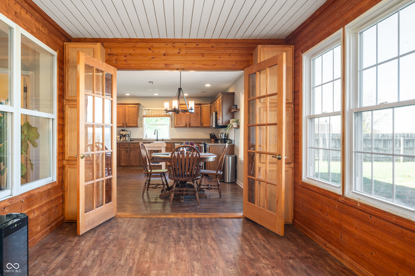
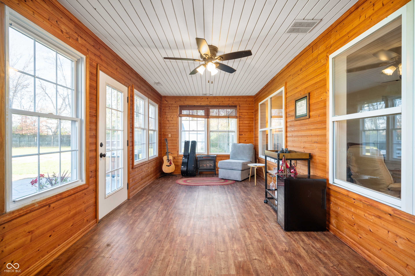
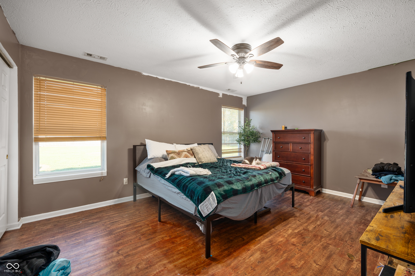
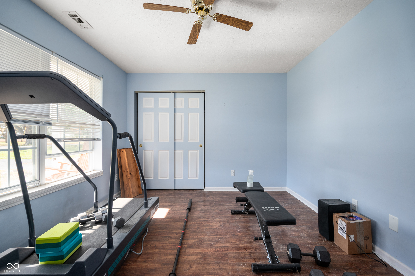
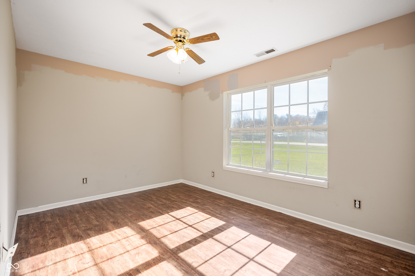
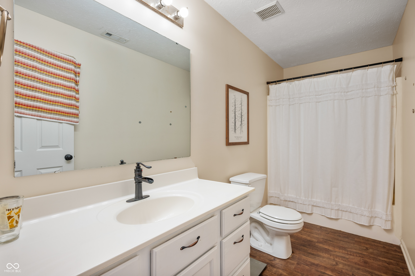
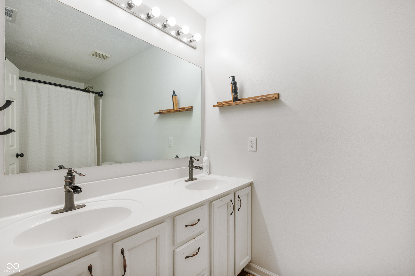
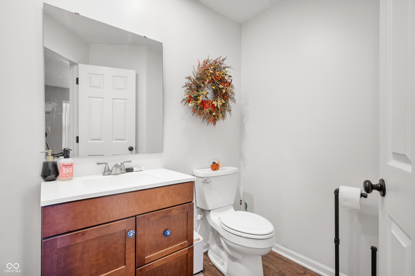
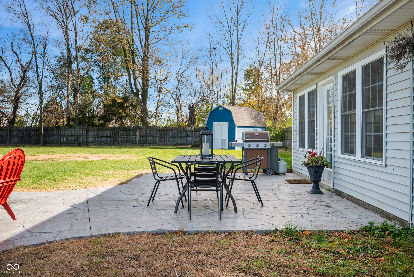
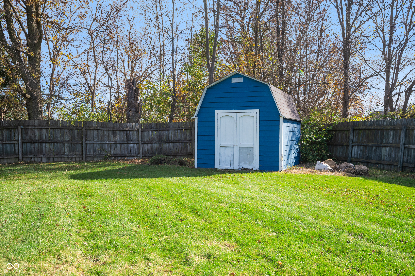
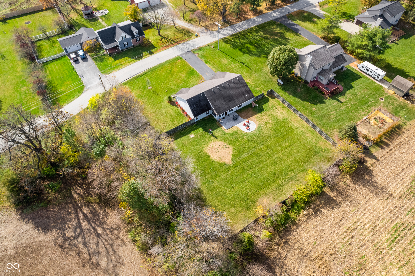
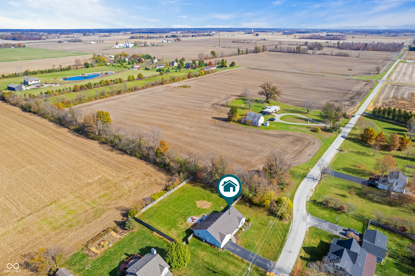
interior painting is completed - Discover your own peaceful retreat at 5212 W County Road 700 N in McCordsville. This charming 3-bedroom, 2.5-bath ranch sits on over half an acre, offering ample privacy. With 1,960 square feet, this home features vaulted ceilings in the spacious living room and a country kitchen with hardwood floors throughout. The cozy sunroom is perfect for morning coffee! The primary suite includes a private bath and two closets. Step outside to the fenced backyard with a stamped concrete patio, perfect for gatherings around the fire pit or BBQs on warm evenings. 2-car attached garage and a mini barn for extra storage!

Share Property

Location

5212 W 700 N, Mc Cordsville, IN 46055

Status

Sold

Date Sold

December 20, 2024
Andrew Clyne

Andrew Clyne

TITLE

Associate Broker

Property Amenities

Interior
Laundry room Main Level
Appliances Dishwasher, Dryer, Disposal, Electric Oven, Washer, Electric Water Heater, Water Softener Owned
Total Bedrooms: 3
Half Bathrooms: 1
Full Bathrooms: 2
Other Interior Features Attic Pull Down Stairs, Vaulted Ceiling(s), Screens Complete, Windows Vinyl, Hi-Speed Internet Availbl, Pantry
Area & Lot
Total area 1,960 Sq.Ft.
Lot Area 0.62 Acres
Living area 1,960 Sq.Ft.
MLS® ID 22011452
Year Built 1995
School District Mt Vernon Community School Corp
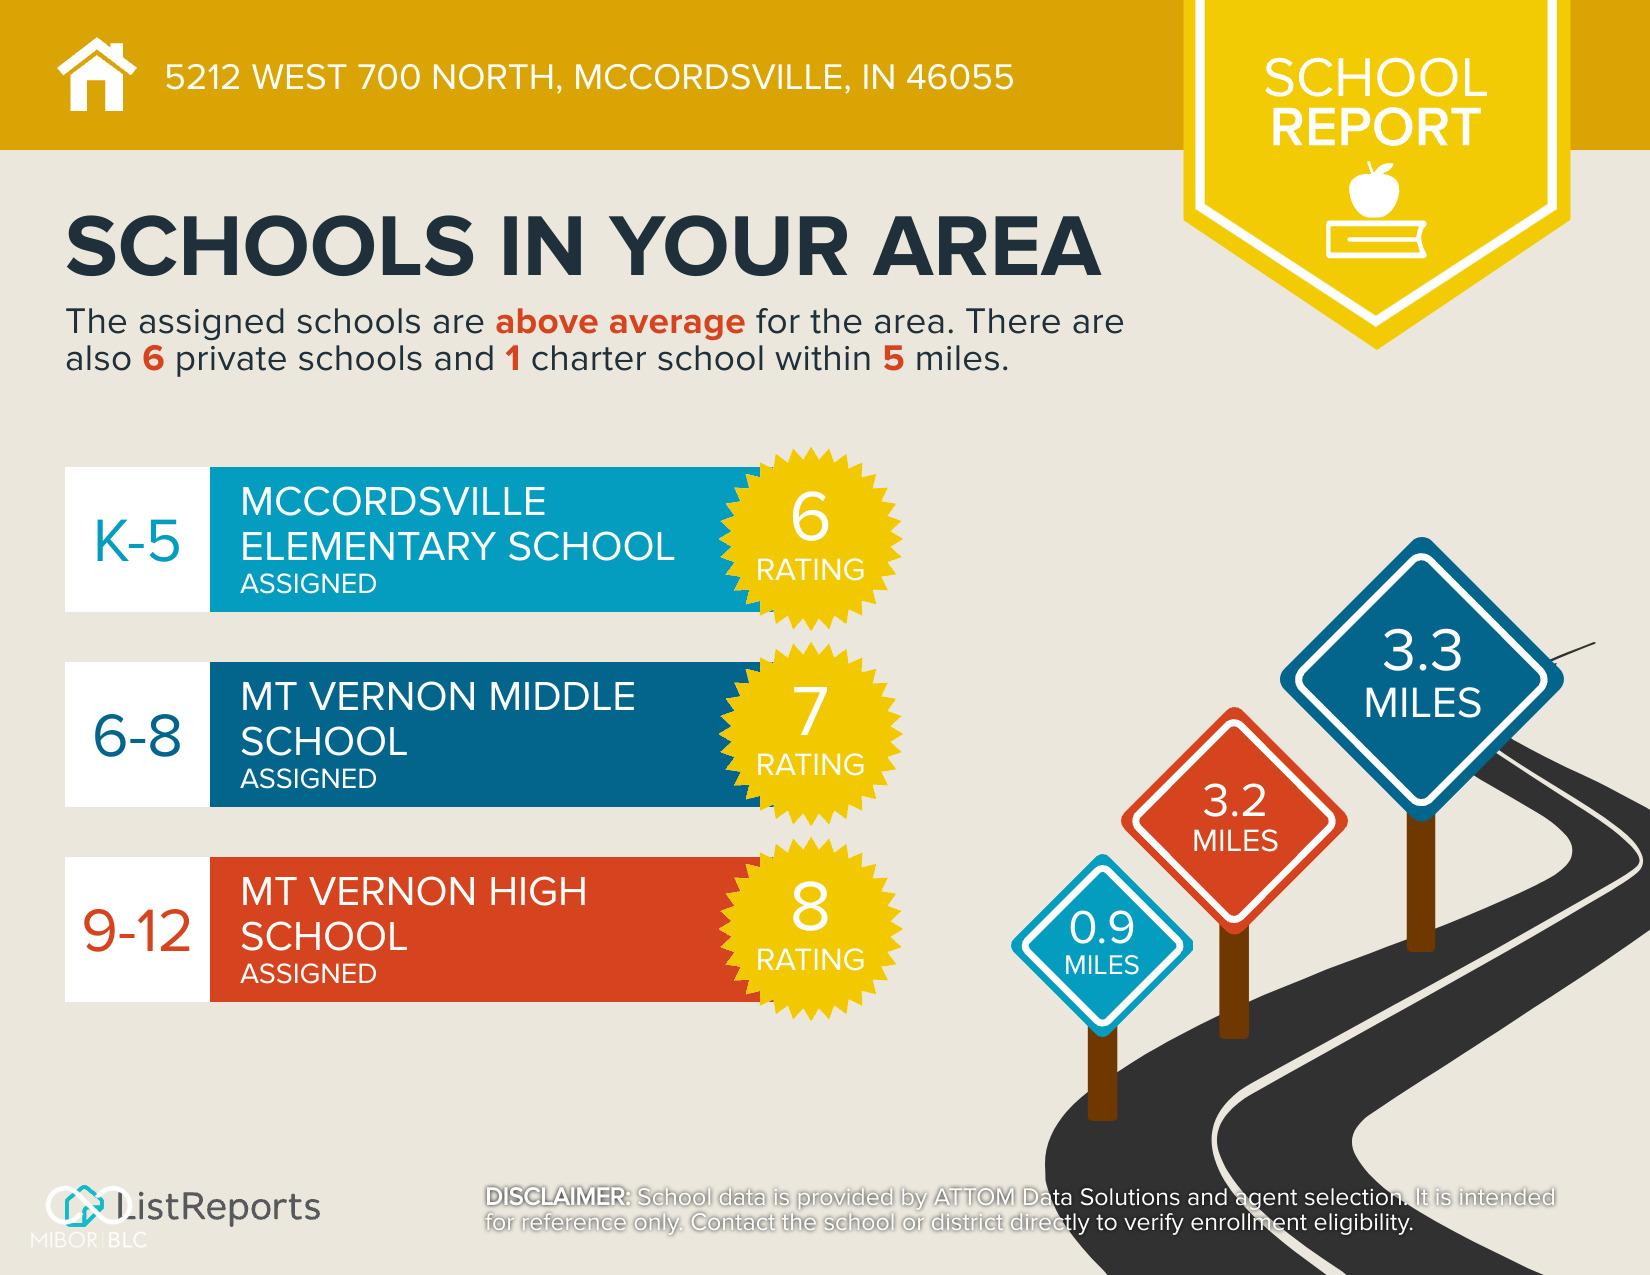
High School Mt Vernon High School
Middle School Mt Vernon Middle School
Elementary School McCordsville Elementary School
View Description Rural
Architecture Styles Ranch
Type Residential
Status Sold
Exterior
Stories 1
Air conditioning Central Electric
Heat type Forced Air, Heat Pump, Electric
Water Source Private Well
Garage Space 2.0
Other Exterior Features Barn Mini, Outdoor Fire Pit
Parking Attached
Lot Features Not In Subdivision
Utilities Cable Connected
Finance
Sales Price $327,000

360 Virtual Tour

Take a tour of this property

McCordsville

Let's Get Started

I am committed to guiding you every step of the way—whether you're buying a home, selling a property, or securing a mortgage. Whatever your needs, I've got you covered.