Leave a Message

By providing your contact information to Andrew Clyne, your personal information will be processed in accordance with Andrew Clyne's Privacy Policy. By checking the box(es) below, you expressly consent to receive marketing or promotional real estate communication from Andrew Clyne in the manner selected by you. For SMS text messages, message frequency varies. Message and data rates may apply. Consent is not a condition of purchase of any goods or services. You may opt out of receiving further communications from Andrew Clyne at any time. To opt out of receiving SMS text messages, reply STOP to unsubscribe. SMS text messaging is subject to our Terms of Use.

Thank you for your message. I will be in touch with you shortly.

5671 N Burlington Drive
VIEW PHOTOS
Courtesy of REMAX ONE, Andrew Clyne Listing Contact:  
$290,000

5671 N Burlington Drive

3 Beds 2 Baths 1,858 Sq.Ft. 6,882 Sq.Ft.

Description

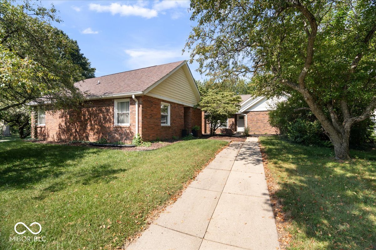
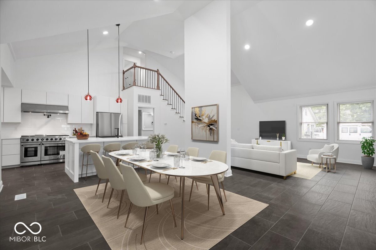
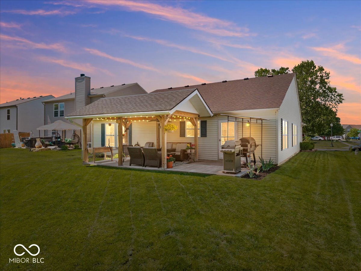
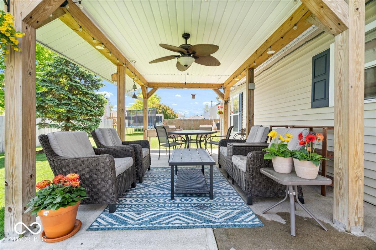
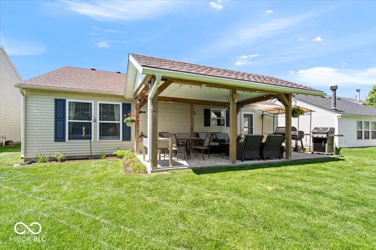
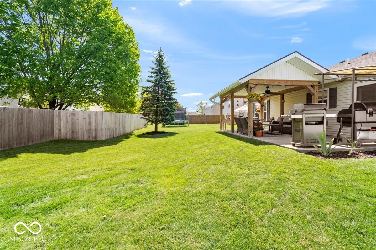
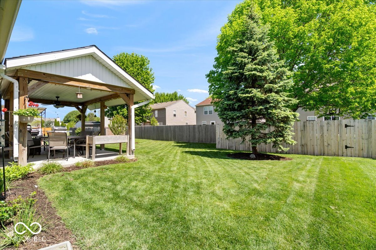
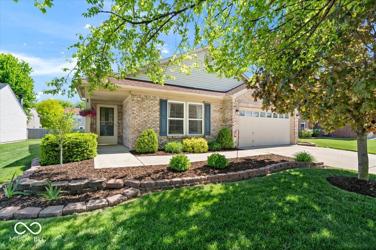
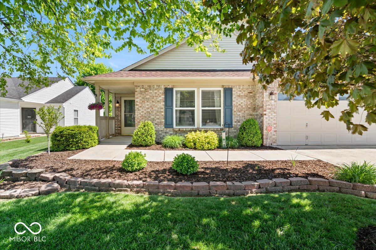
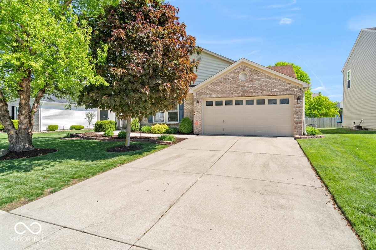
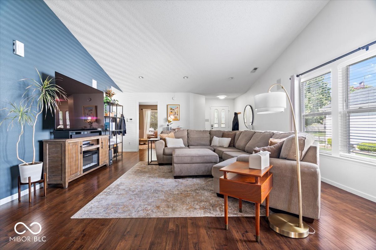
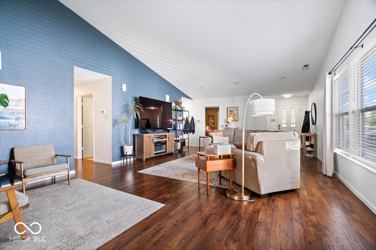
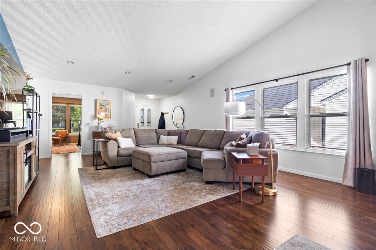
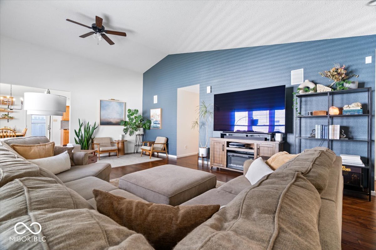
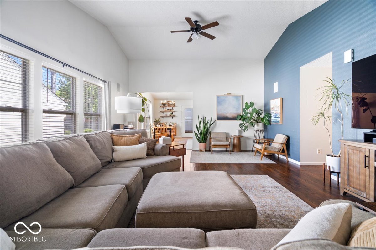
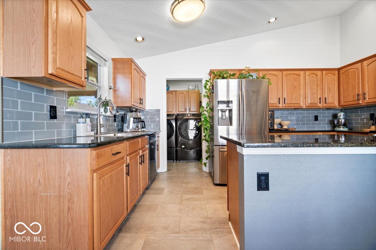
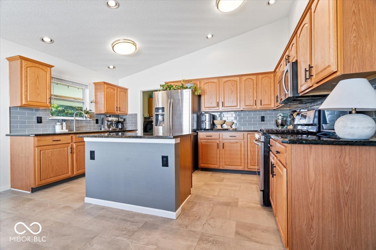
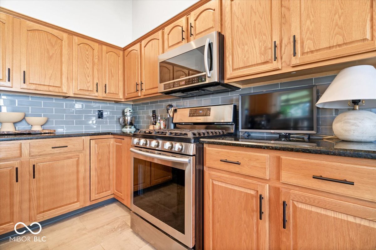
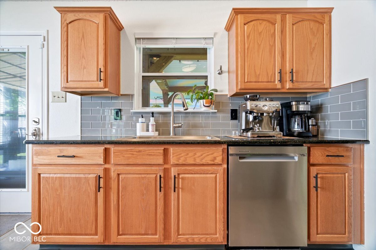
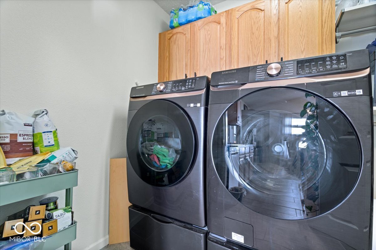
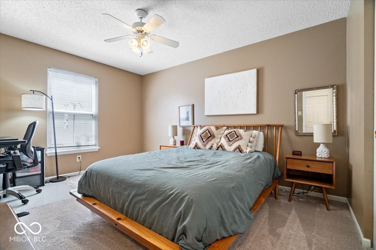
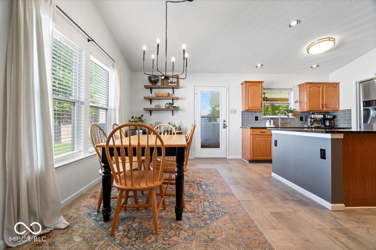
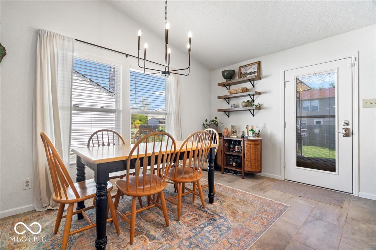
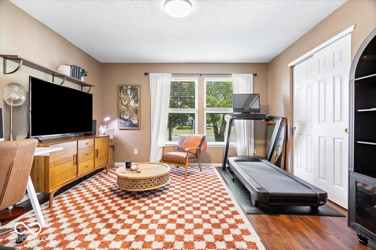
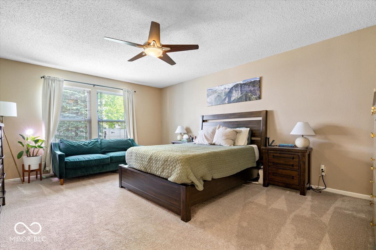
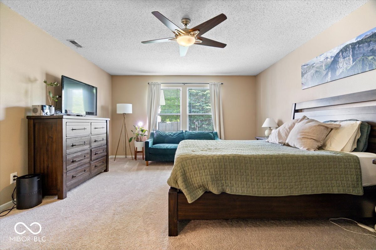
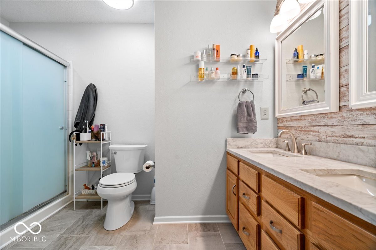
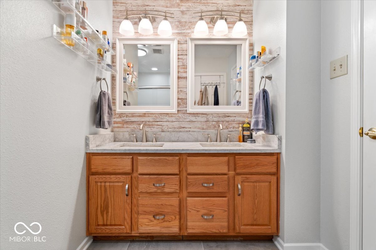
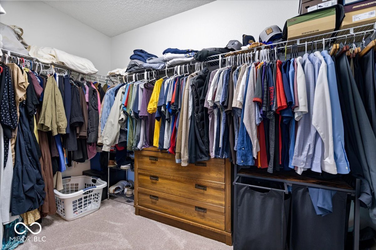
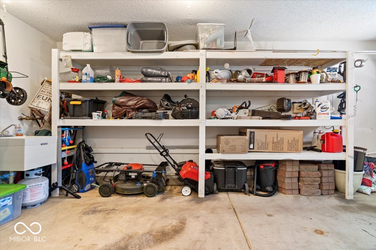
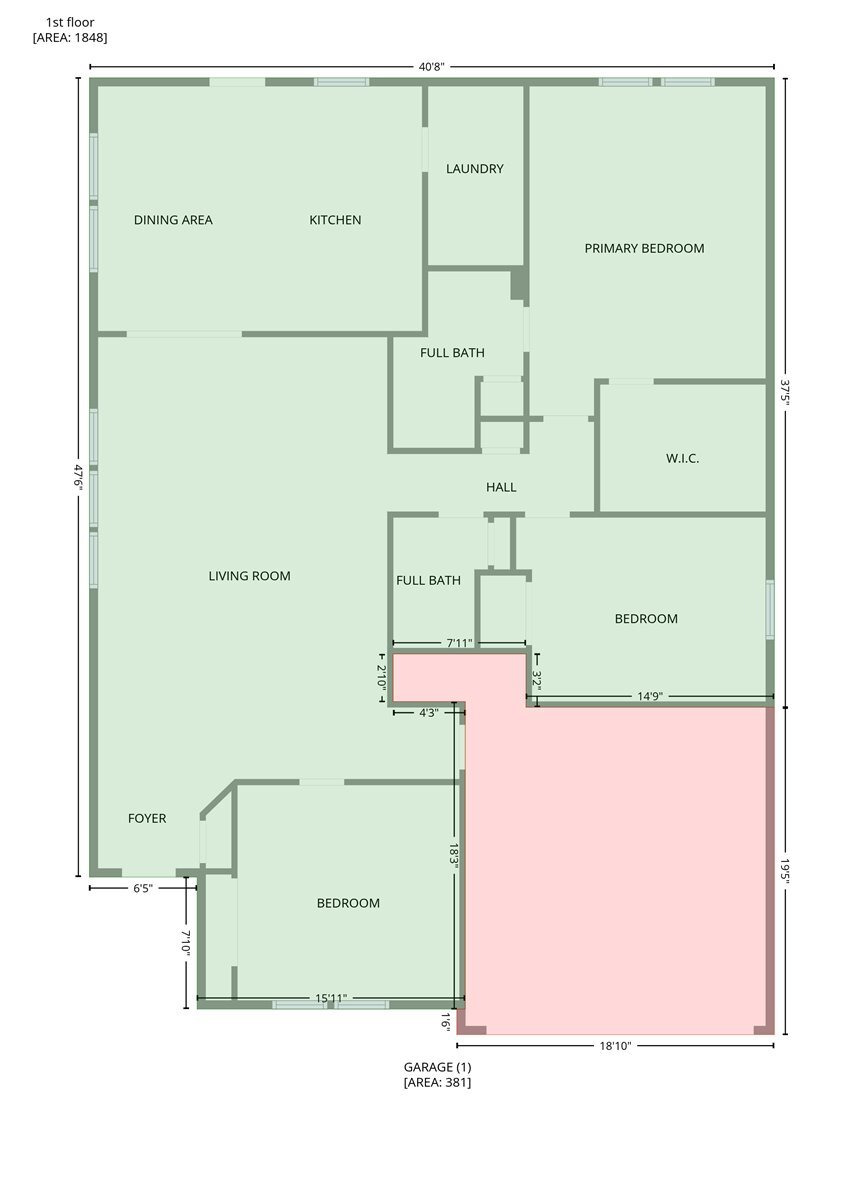
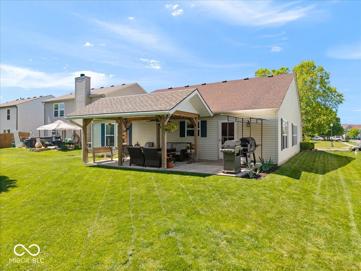
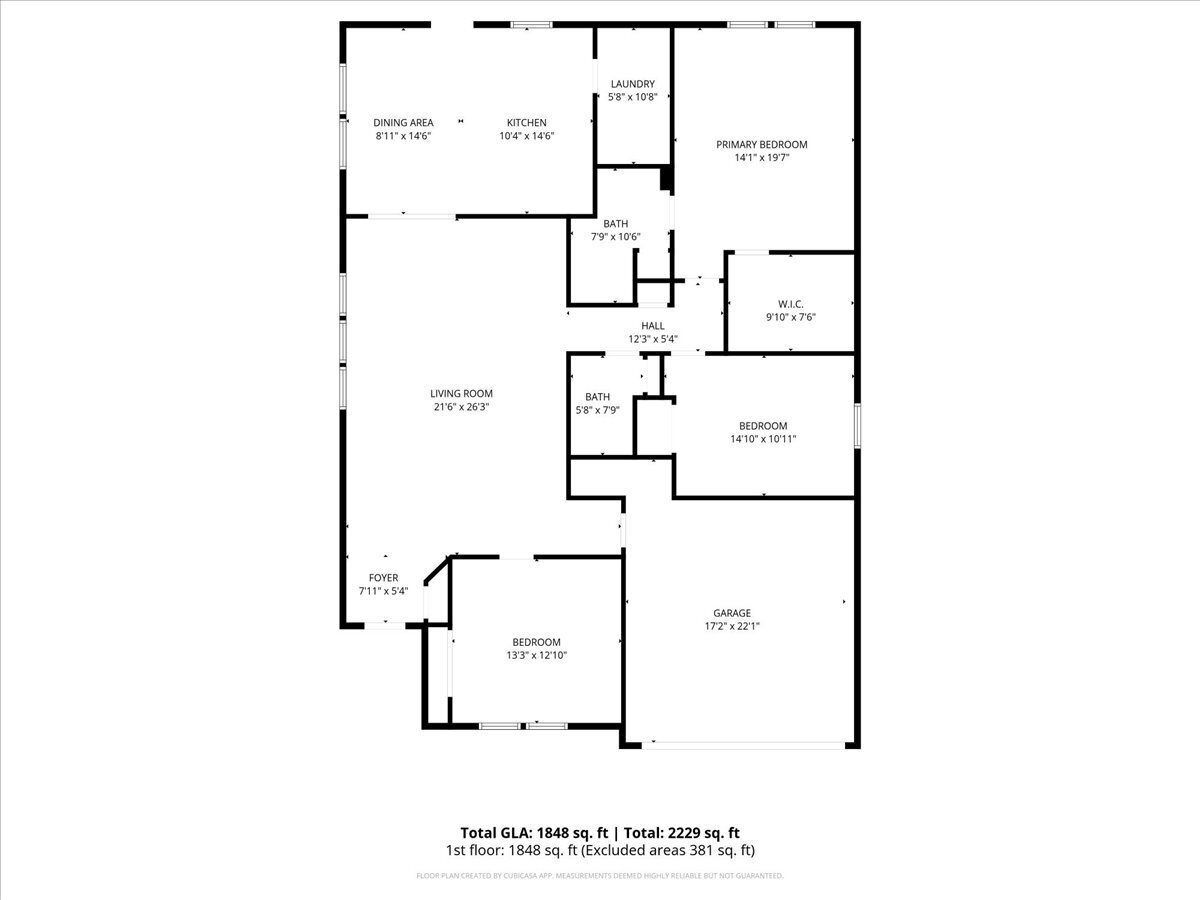
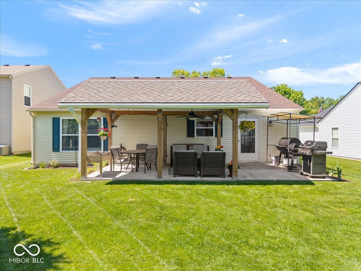
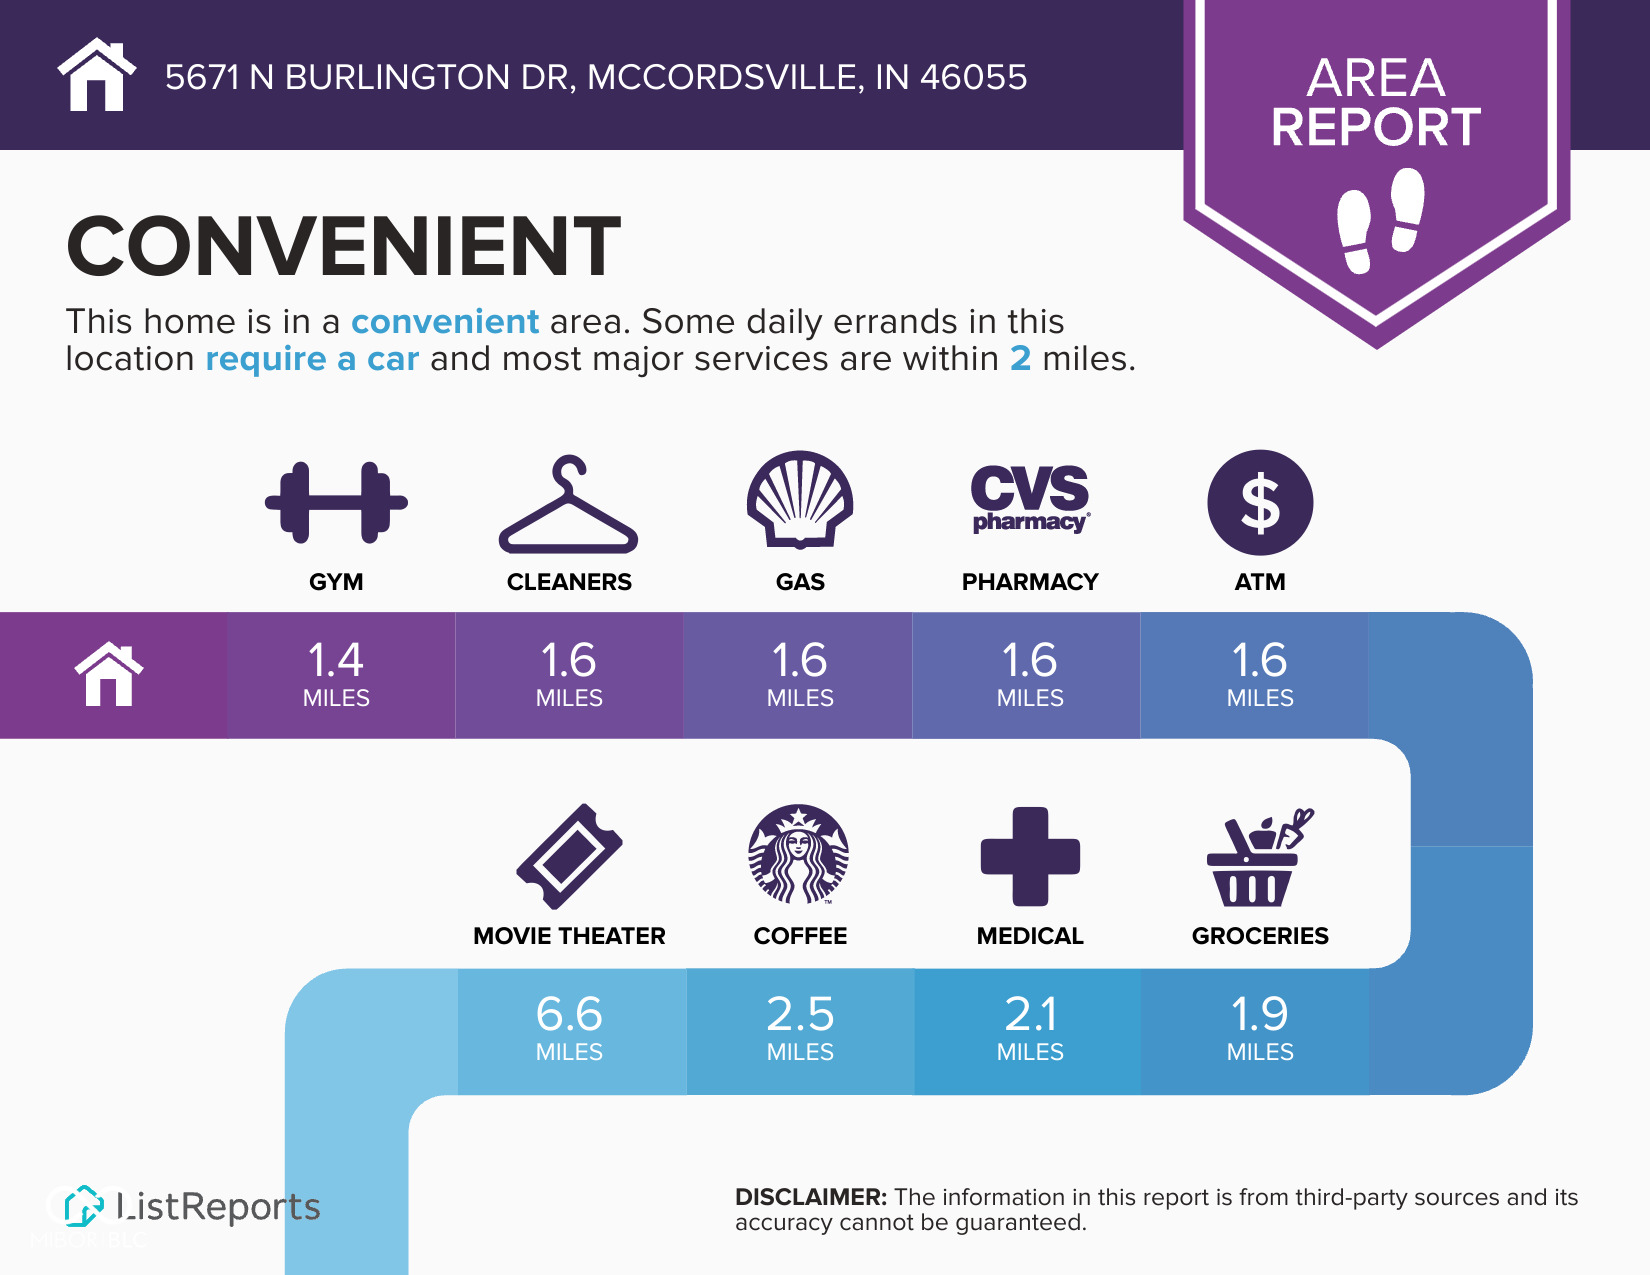
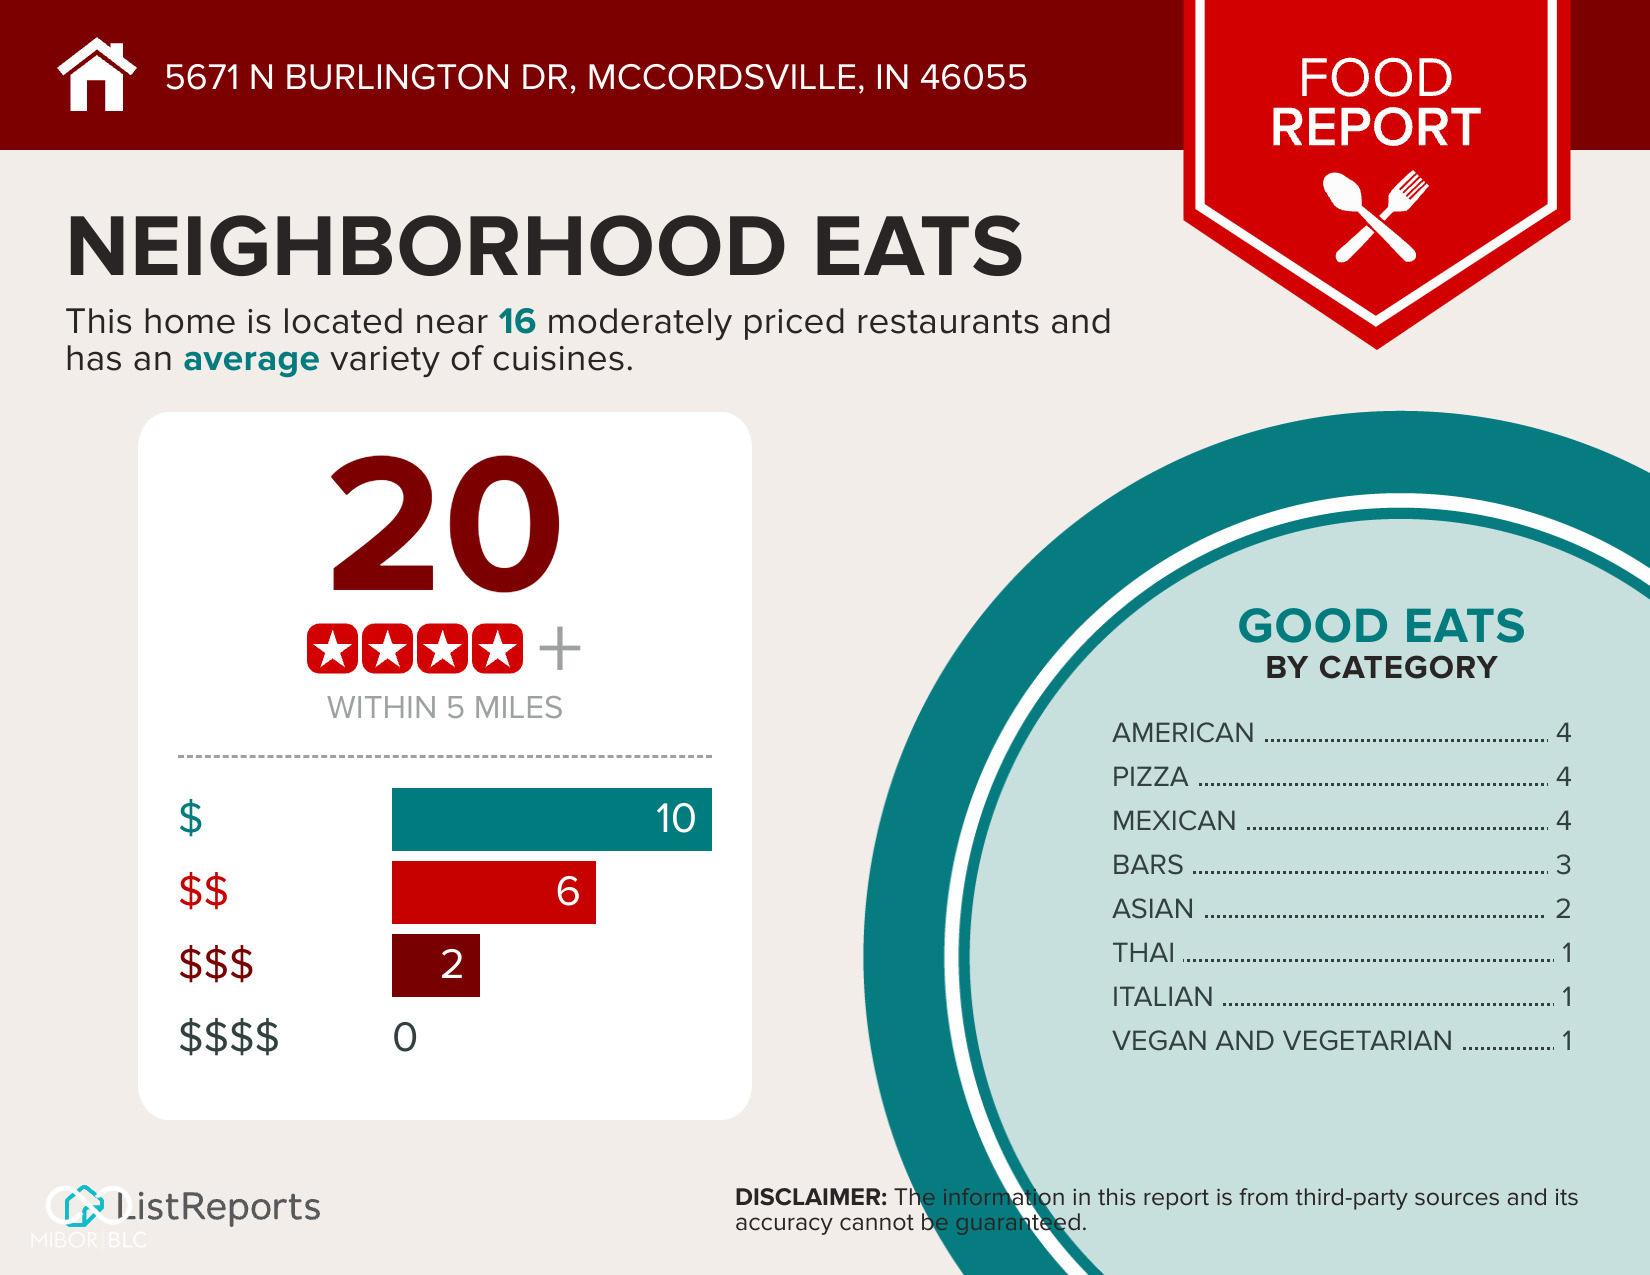
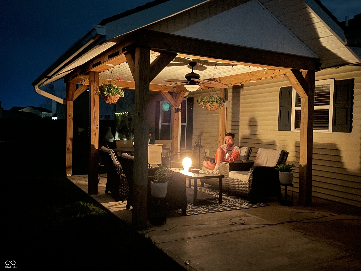
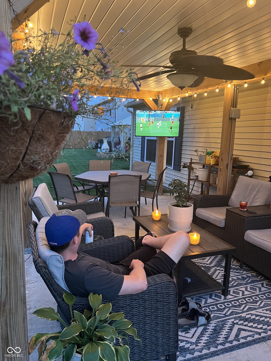
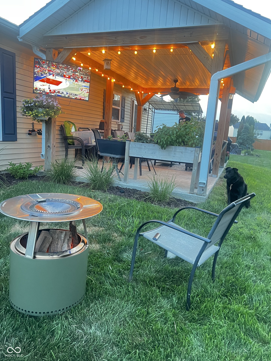
Welcome to the largest ranch floor plan in the neighborhood - where thoughtful updates meet everyday comfort. This immaculate 3-bedroom, 2-bathroom ranch offers an open, functional layout with luxury vinyl plank flooring throughout and a long list of recent improvements. The beautifully updated kitchen features new granite countertops, a stunning backsplash, a large center island with pull-out drawer storage, a brand-new 3-rack stainless steel dishwasher, and an oversized pantry that includes laundry - all designed with both style and practicality in mind. The expansive living room impresses with vaulted ceilings, a tasteful accent wall, abundant natural light from three windows, The generous primary suite offers a cavernous walk-in closet and a private en-suite bath with grey tile, shiplap accents, and a large walk-in shower with dual benches. Step outside to your 26x12 covered back patio - fully wired with a fan, built in lights, and three powered outlets - perfect for entertaining. The yard features a 6-station irrigation system and well-maintained, low-maintenance landscaping. The 2-car garage includes significant built-in shelving for exceptional storage. Additional highlights include a new water heater (2025), full interior paint from baseboards to ceilings including the garage (2021), and new carpet (2021). Located in a quiet neighborhood just 5 minutes from the grocery, 7 minutes from I-70, and within an excellent school district - with new restaurants continuing to open nearby. Move-in ready. Truly turn-key.

Share Property

Location

5671 N Burlington Drive, Mc Cordsville, IN 46055

Status

Sold

Date Sold

June 18, 2026
Andrew Clyne

Andrew Clyne

TITLE

Associate Broker

Property Amenities

Interior
Laundry room Main Level, Laundry Room
Appliances Dishwasher, Dryer, Disposal, Gas Water Heater, Micro Hood, Gas Oven, Refrigerator, Washer, Microwave
Total Bedrooms: 3
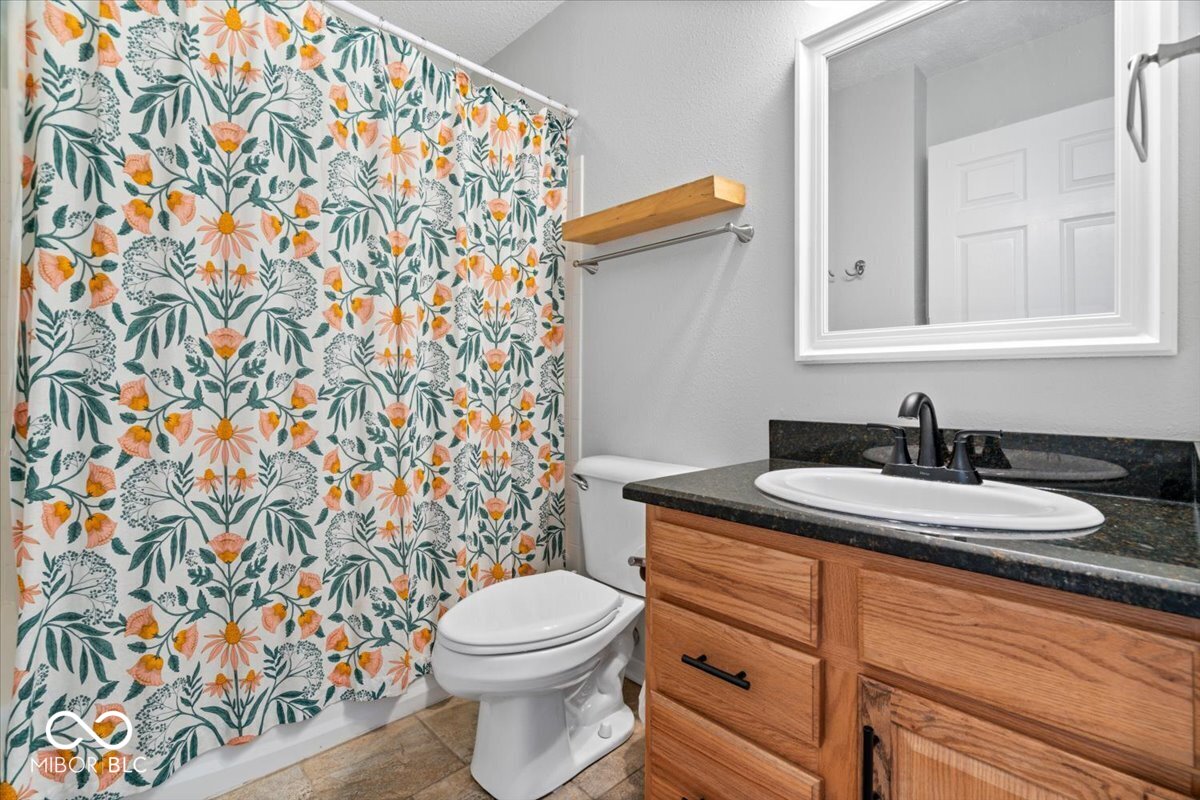
Full Bathrooms: 2
Other Interior Features Attic Access, Ceiling Vaulted, Walk-In Closet(s), Paddle Fan, Eat-in Kitchen, Entrance Foyer, Hi-Speed Internet Availbl, Kitchen Island, Pantry
Area & Lot
Total area 1,858 Sq.Ft.
Lot Area 6,882 Sq.Ft.
Living area 1,858 Sq.Ft.
MLS® ID 22103086
Year Built 2001
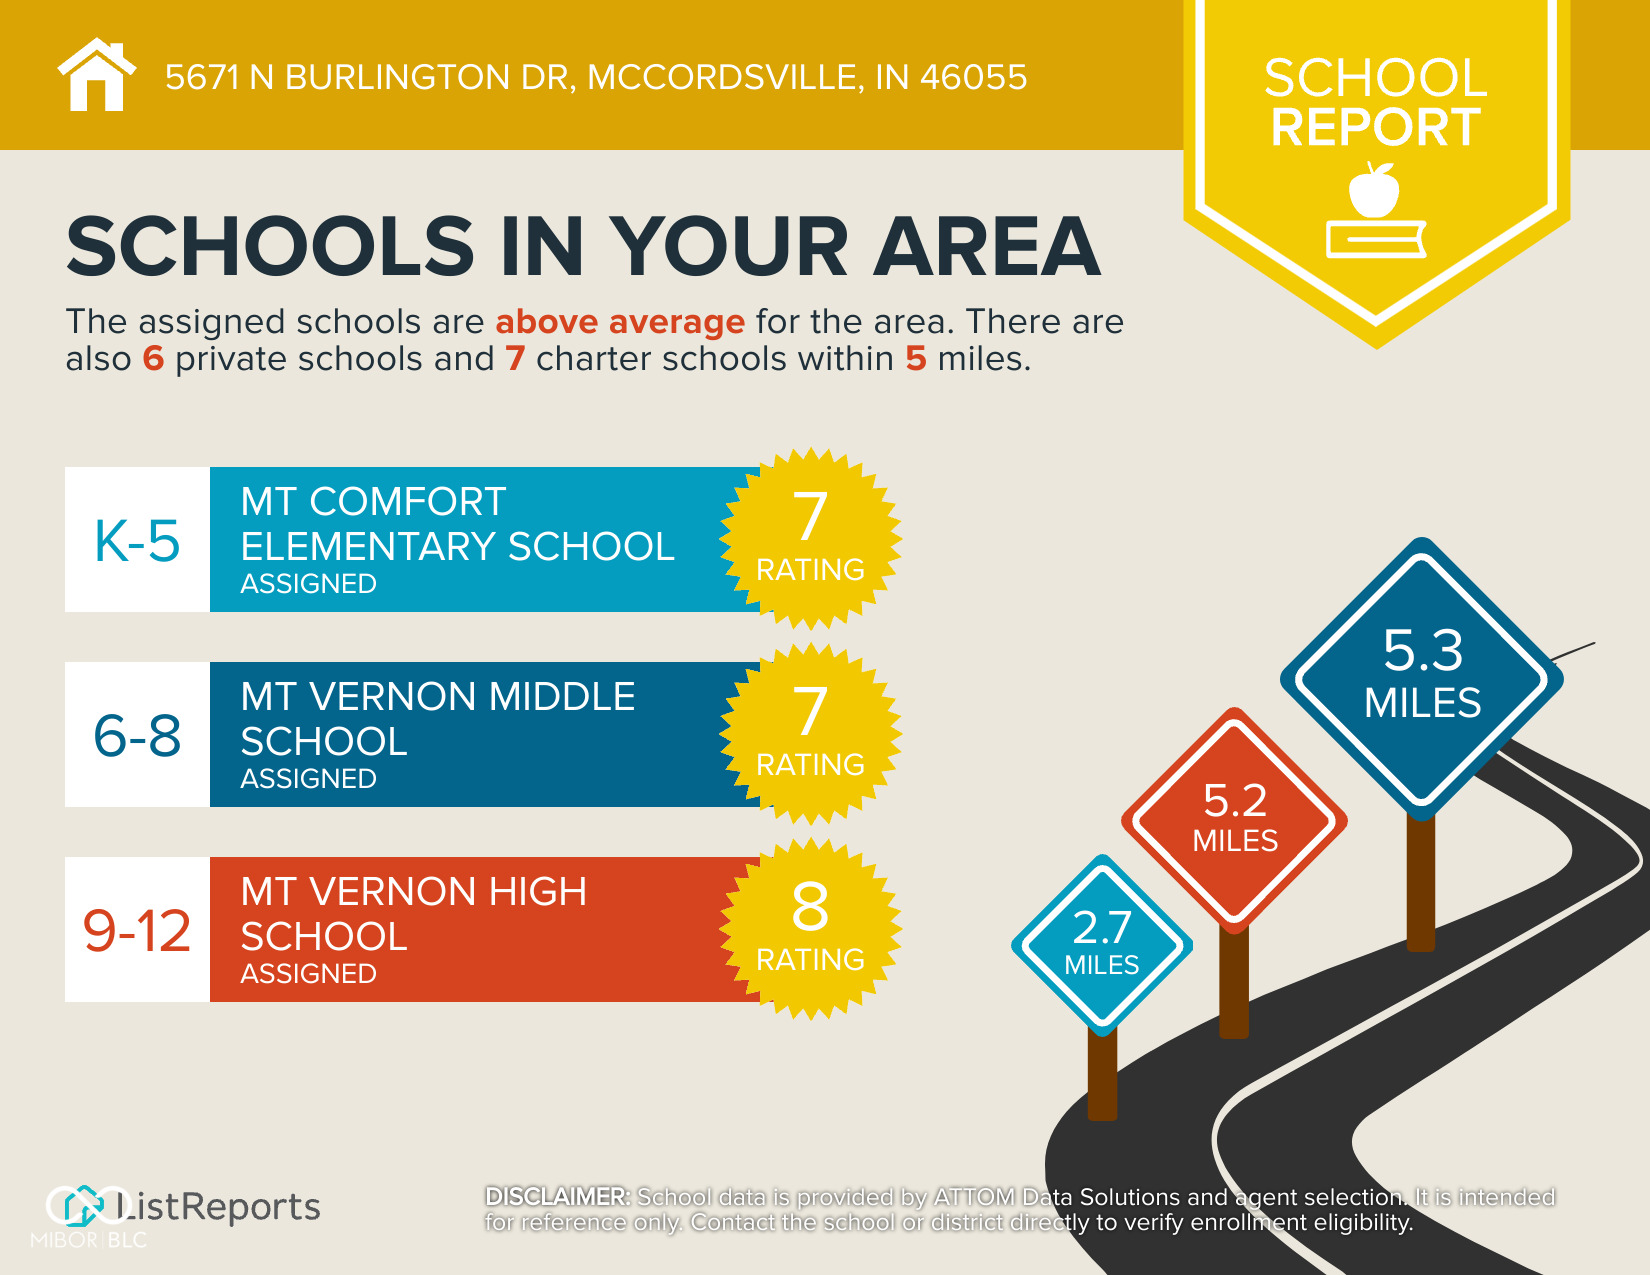
School District Mt Vernon Community School Corp
High School Mt Vernon High School
Middle School Mt Vernon Middle School
Elementary School Mt Comfort Elementary School
Architecture Styles Ranch
Type Residential
Status Sold
Exterior
Stories 1
Air conditioning Central Air
Heat type Forced Air, Natural Gas
Water Source Public
Garage Space 2.0
Other Exterior Features Sprinkler System
Parking Attached
Lot Features Curbs, Sidewalks
Utilities Cable Available
Finance
Sales Price $290,000
HOA Fees $315 yearly

360 Virtual Tour

Take a tour of this property

McCordsville

Let's Get Started

I am committed to guiding you every step of the way—whether you're buying a home, selling a property, or securing a mortgage. Whatever your needs, I've got you covered.