Leave a Message

By providing your contact information to Andrew Clyne, your personal information will be processed in accordance with Andrew Clyne's Privacy Policy. By checking the box(es) below, you expressly consent to receive marketing or promotional real estate communication from Andrew Clyne in the manner selected by you. For SMS text messages, message frequency varies. Message and data rates may apply. Consent is not a condition of purchase of any goods or services. You may opt out of receiving further communications from Andrew Clyne at any time. To opt out of receiving SMS text messages, reply STOP to unsubscribe. SMS text messaging is subject to our Terms of Use.

Thank you for your message. I will be in touch with you shortly.

605 Tess Boulevard
605 Tess Boulevard
605 Tess Boulevard
605 Tess Boulevard
605 Tess Boulevard
605 Tess Boulevard
605 Tess Boulevard
605 Tess Boulevard
VIEW PHOTOS
Courtesy of MIBOR REALTOR® Association, Non-BLC Member Listing Contact: [email protected] 
$660,965

605 Tess Boulevard

5 Beds 5 Baths 4,845 Sq.Ft. 9,744 Sq.Ft.

Description

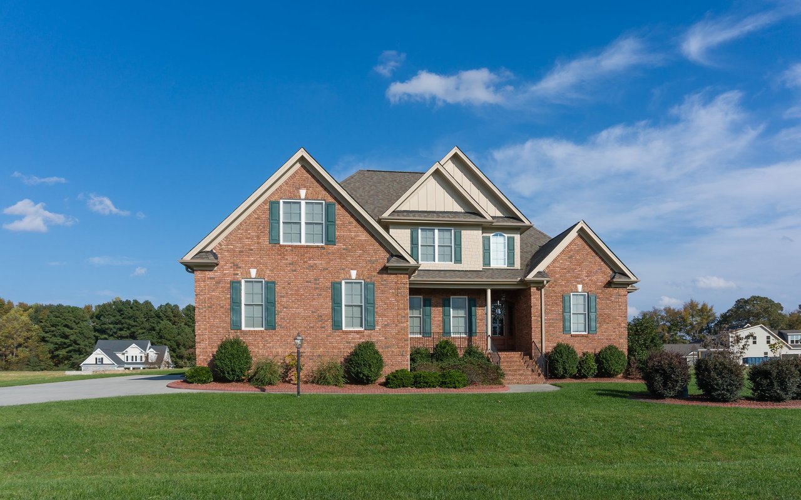
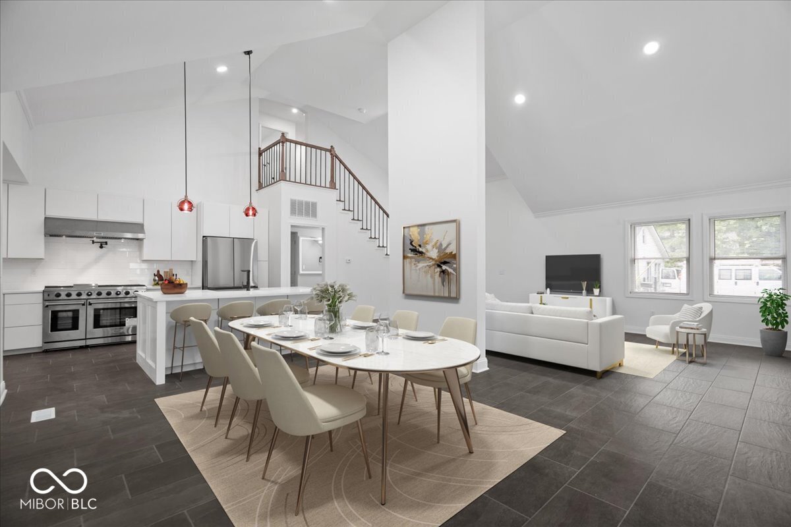
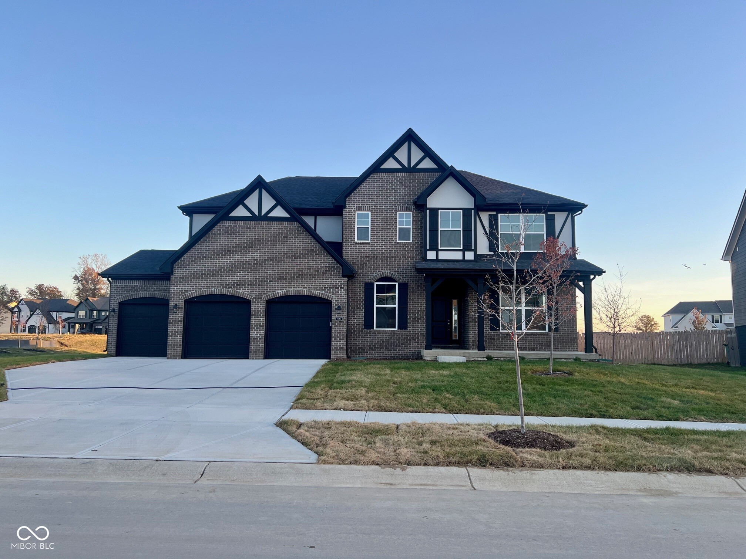
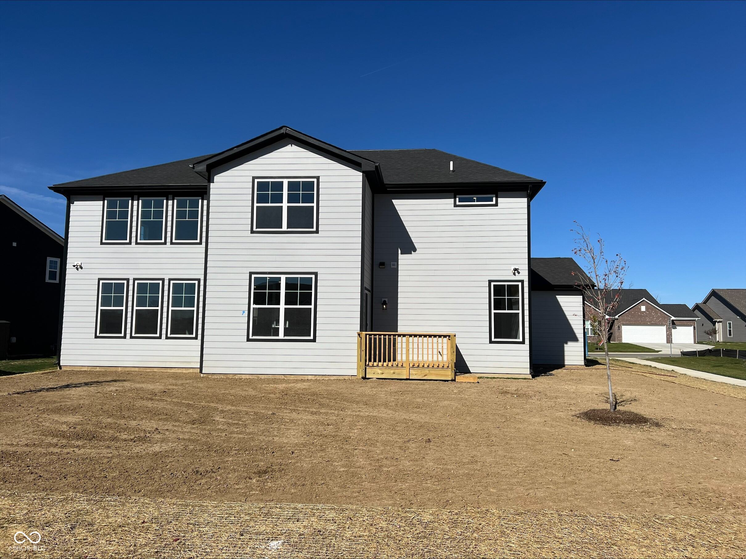
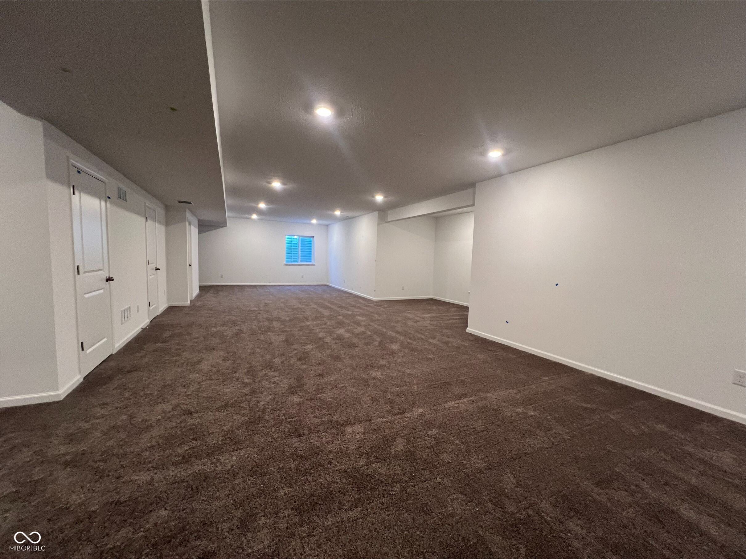
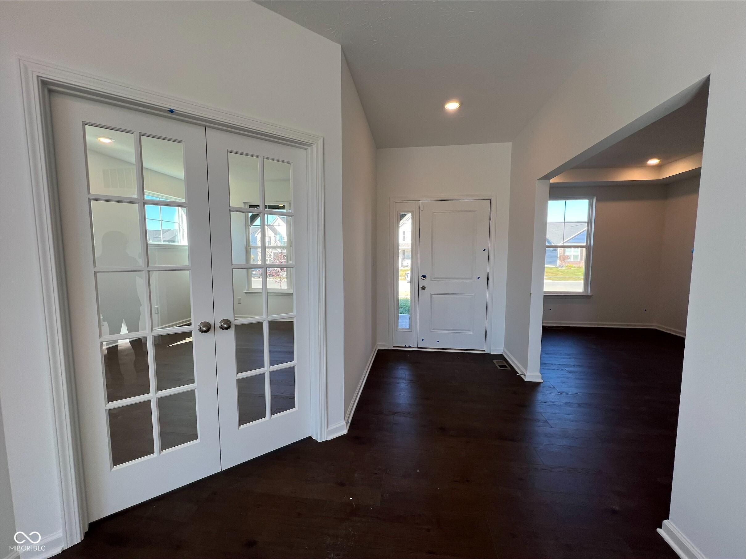
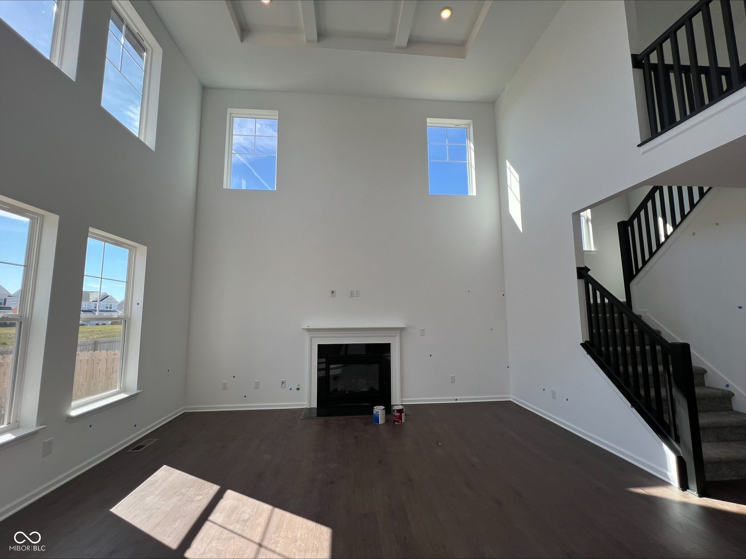
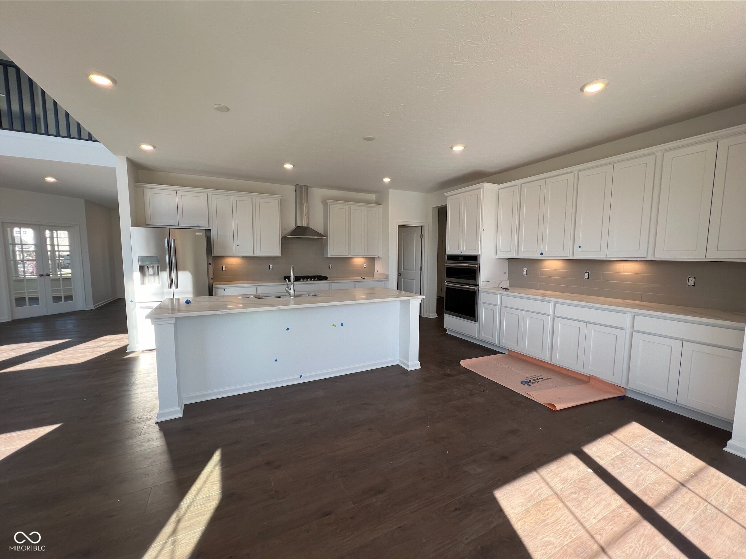
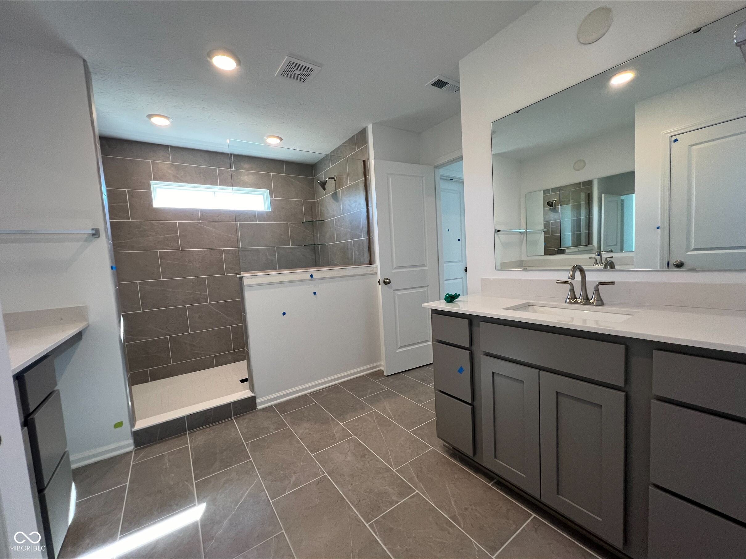
Welcome home to the Monroe! As you enter the home, you will be amazed by the two-story great room. The large windows allow natural sunlight to stream in. In the kitchen, you will have a kitchen island, large cabinets, and plenty of countertop space. The walk-in pantry gives you room for every snack your family loves. Use your kitchen island as a homework spot or simply a place to cook with loved ones. Convenient in-law suite with a full bathroom located on the first level. The Monroe's primary suite includes his and her walk-in closets and the primary bathroom has an upgraded luxury shower. The full finished basement is perfect for the family looking for a home to grow with them.

Share Property

Location

605 Tess Boulevard, Westfield, IN 46074

Status

Sold

Date Sold

October 31, 2024
Andrew Clyne

Andrew Clyne

TITLE

Associate Broker

Property Amenities

Interior
Fireplace Gas Starter, Great Room
Appliances Dishwasher, Disposal, Double Oven, Gas Oven, Refrigerator
Total Bedrooms: 5
Half Bathrooms: 1
Full Bathrooms: 4
Other Interior Features Attic Access, Bath Sinks Double Main, Breakfast Bar, Center Island, Entrance Foyer, Eat-in Kitchen, Network Ready, Pantry, Programmable Thermostat, Walk-in Closet(s)
Area & Lot
Total area 4,845 Sq.Ft.
Lot Area 9,744 Sq.Ft.
Living area 4,845 Sq.Ft.
MLS® ID 22011924
Year Built 2024
School District Westfield-Washington Schools
Architecture Styles Traditonal American, Other
Type Residential
Status Sold
Exterior
Stories 2
Air conditioning Central Electric
Heat type Gas, High Efficiency (90 AFUE )
Water Source Municipal/City
Garage Space 3.0
Parking Attached
Finance
Sales Price $660,965
HOA Fees $700 yearly

Westfield

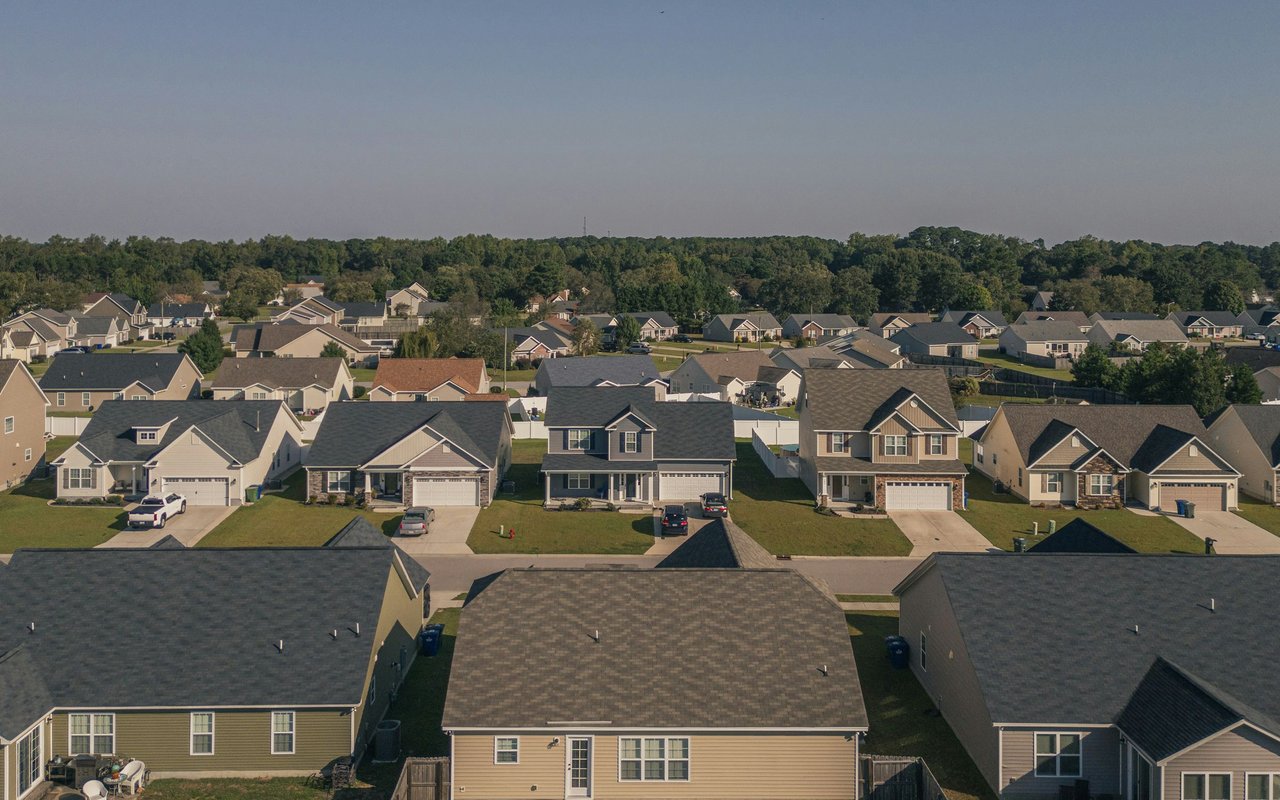
It is in Hamilton County and is one of the best places to live in Indiana.

Let's Get Started

I am committed to guiding you every step of the way—whether you're buying a home, selling a property, or securing a mortgage. Whatever your needs, I've got you covered.