Leave a Message

By providing your contact information to Andrew Clyne, your personal information will be processed in accordance with Andrew Clyne's Privacy Policy. By checking the box(es) below, you expressly consent to receive marketing or promotional real estate communication from Andrew Clyne in the manner selected by you. For SMS text messages, message frequency varies. Message and data rates may apply. Consent is not a condition of purchase of any goods or services. You may opt out of receiving further communications from Andrew Clyne at any time. To opt out of receiving SMS text messages, reply STOP to unsubscribe. SMS text messaging is subject to our Terms of Use.

Thank you for your message. I will be in touch with you shortly.

7243 Shroyer Way
7243 Shroyer Way
VIEW PHOTOS
Courtesy of MIBOR REALTOR® Association, Non-BLC Member Listing Contact: [email protected] 
$395,000

7243 Shroyer Way

3 Beds 4 Baths 2,467 Sq.Ft. 2,613.6 Sq.Ft.

Description

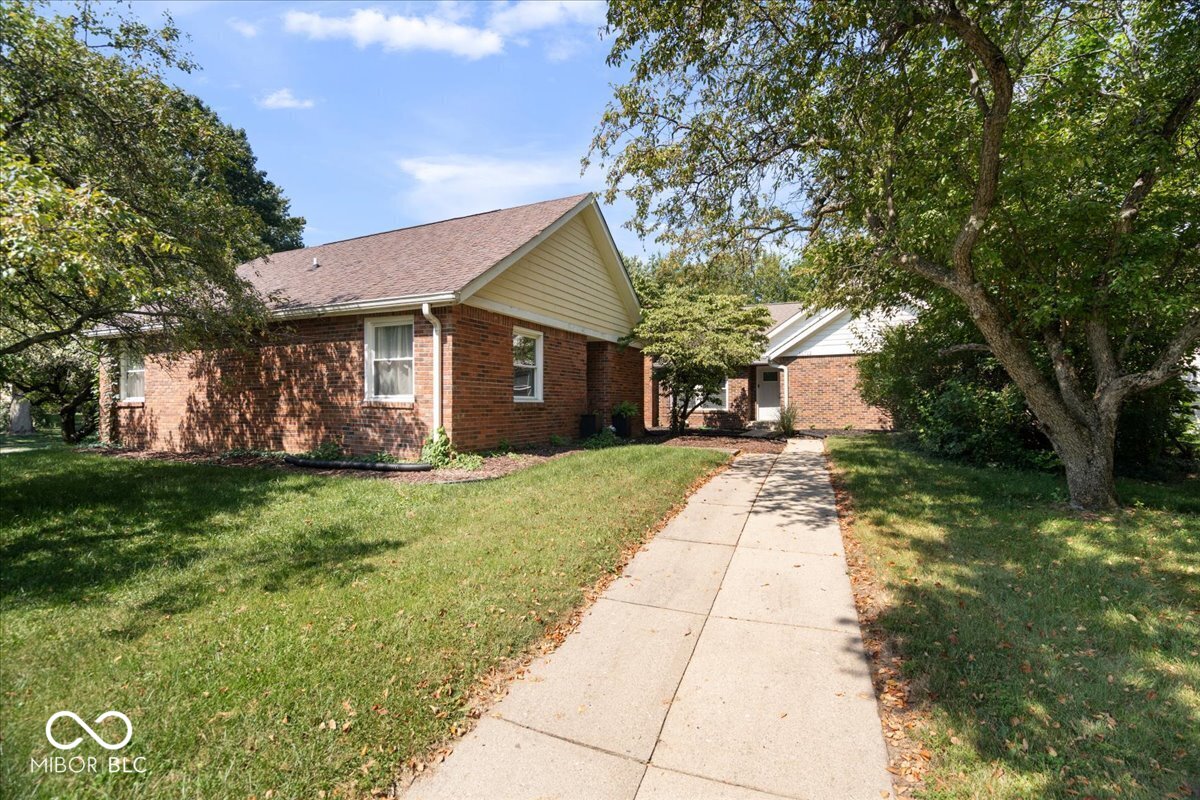
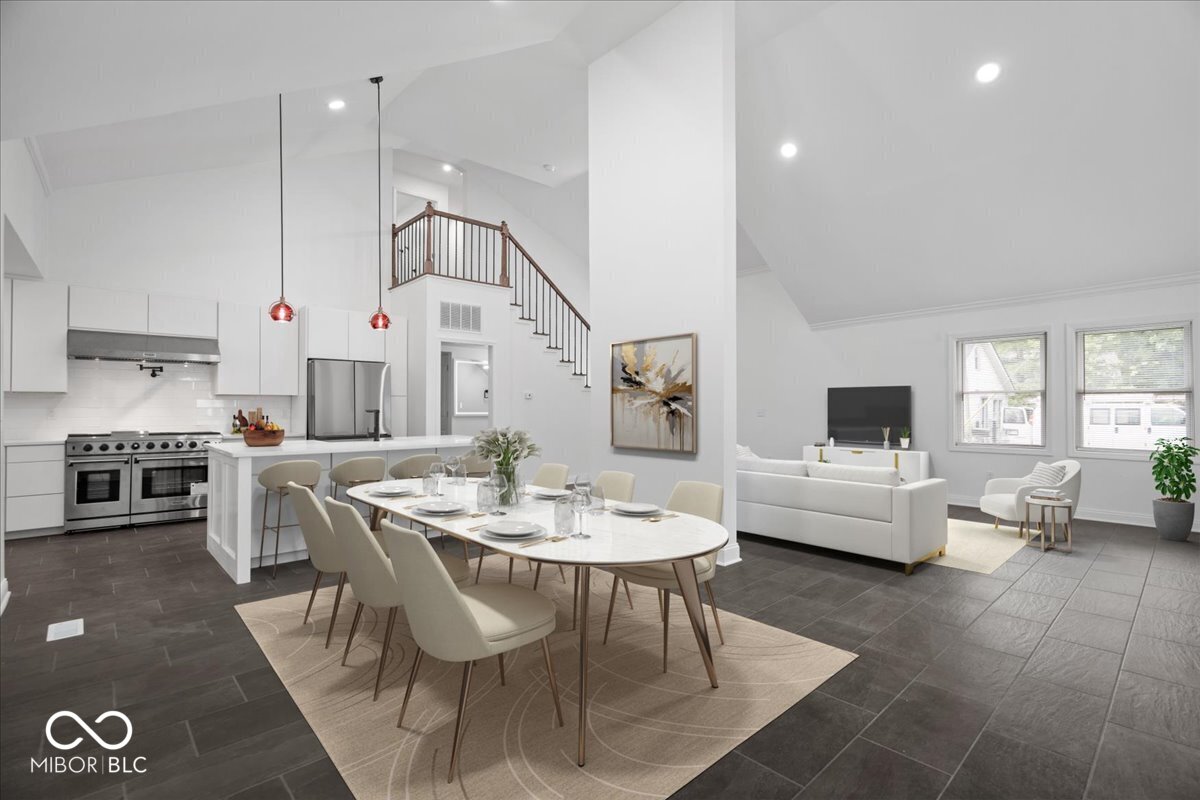
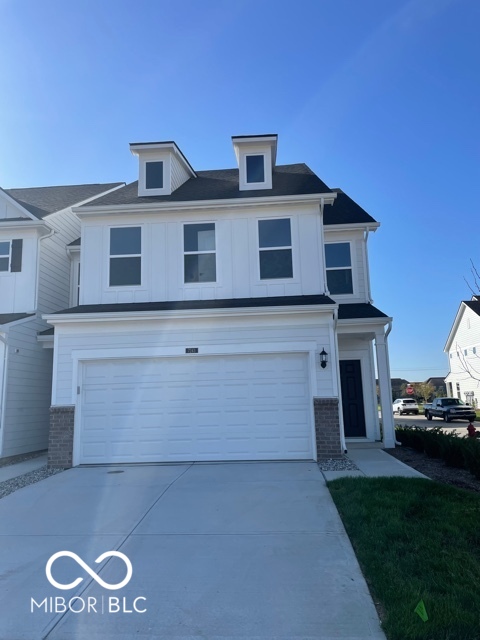
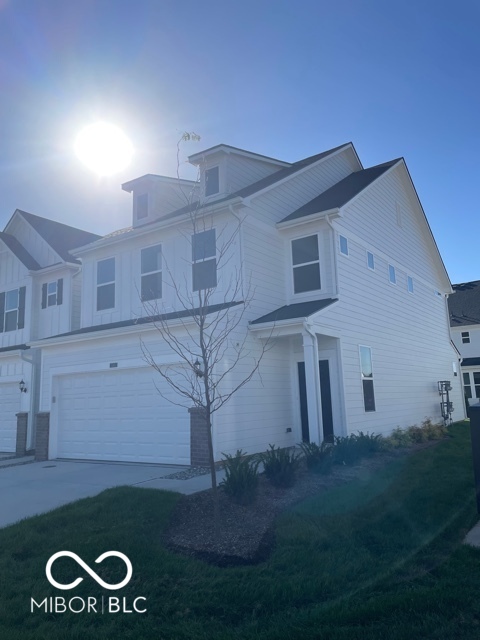
Welcome to this beautifully designed 3-bedroom, 2.5-bath home, featuring an open and functional layout perfect for today's lifestyle. The heart of the home boasts quartz countertops and stunning Landen 42-inch Quill cabinets, perfectly complemented by sleek gas appliances. Retreat to the primary suite with a luxurious tiled walk-in shower, designed to bring a spa-like experience to your everyday routine. Vinyl plank flooring flows seamlessly throughout, adding warmth and durability to every room. Unwind in the inviting sunroom or enjoy gatherings on the patio, offering a serene outdoor space. The private entrance leads you through thoughtful architectural details, including James Hardie cement board siding, board and batten accents, and brick trim that add to the home's curb appeal. A spacious 2-car attached garage offers convenience and storage solutions. Welcome to this beautifully designed 3-bedroom, 2.5-bath home, featuring an open and functional layout perfect for today's lifestyle. The heart of the home boasts quartz countertops and stunning Landen 42-inch Quill cabinets, perfectly complemented by sleek gas appliances. Retreat to the primary suite with a luxurious tiled walk-in shower, designed to bring a spa-like experience to your everyday routine. Vinyl plank flooring flows seamlessly throughout, adding warmth and durability to every room. Unwind in the inviting sunroom or enjoy gatherings on the patio, offering a serene outdoor space. The private entrance leads you through thoughtful architectural details, including James Hardie cement board siding, board and batten accents, and brick trim that add to the home's curb appeal. A spacious 2-car attached garage offers convenience and storage solutions. This home is the perfect blend of comfort, style, and practicality!

Share Property

Location

7243 Shroyer Way, Noblesville, IN 46062

Status

Sold

Date Sold

October 9, 2024
Andrew Clyne

Andrew Clyne

TITLE

Associate Broker

Property Amenities

Interior
Laundry room Upper Level
Appliances Dishwasher, Dryer, Electric Water Heater, Disposal, Micro Hood, Microwave, Gas Oven, Refrigerator, Washer
Total Bedrooms: 3
Half Bathrooms: 1
Full Bathrooms: 3
Other Interior Features Attic Access, Network Ready, Walk-in Closet(s)
Area & Lot
Total area 2,467 Sq.Ft.
Lot Area 2,613.6 Sq.Ft.
Living area 2,467 Sq.Ft.
MLS® ID 22006660
Year Built 2024
School District Noblesville Schools
Architecture Styles Traditonal American
Type Townhouse
Status Sold
Exterior
Stories 2
Air conditioning Central Electric
Heat type Forced Air, Gas
Water Source Municipal/City
Garage Space 2.0
Parking Attached
Finance
Sales Price $395,000
HOA Fees $277 monthly

Noblesville

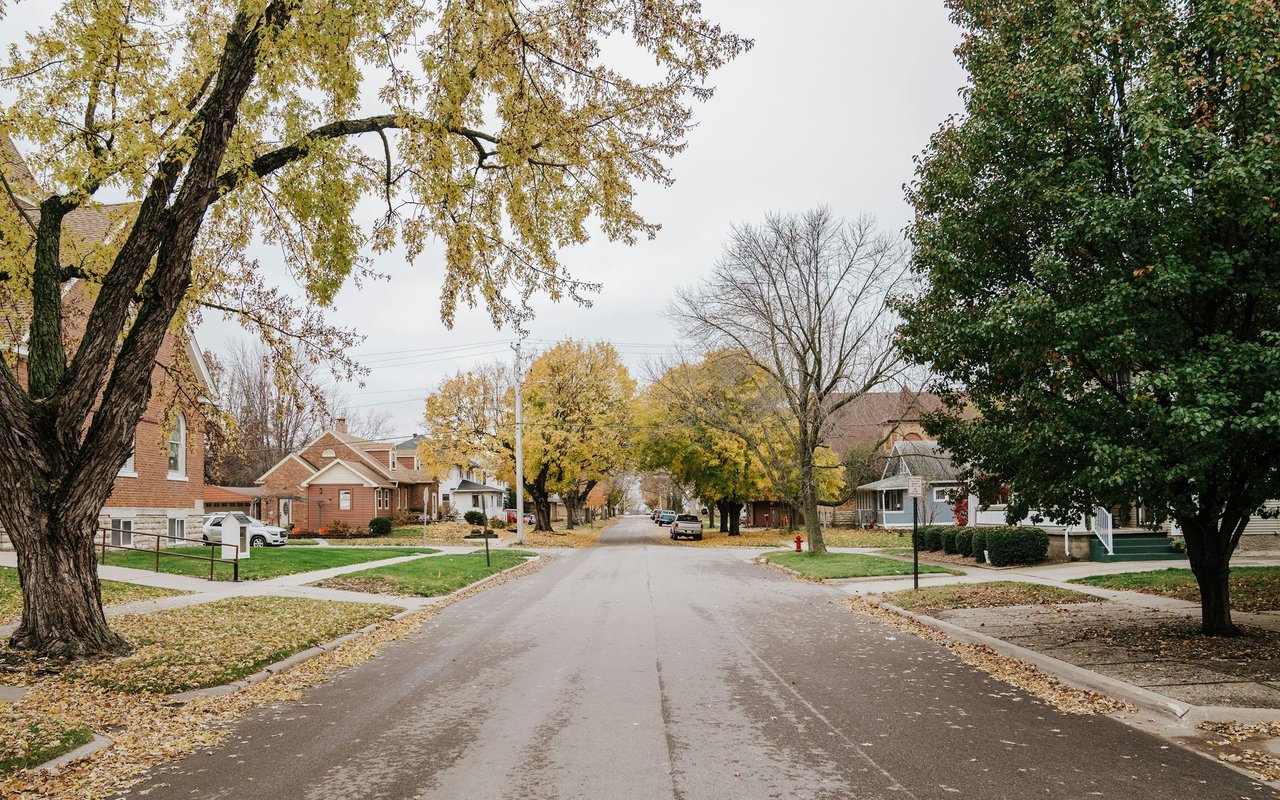
It is a destination blending hip vibes and historic roots, often described as “hipstoric.”

Let's Get Started

I am committed to guiding you every step of the way—whether you're buying a home, selling a property, or securing a mortgage. Whatever your needs, I've got you covered.