Leave a Message

By providing your contact information to Andrew Clyne, your personal information will be processed in accordance with Andrew Clyne's Privacy Policy. By checking the box(es) below, you expressly consent to receive marketing or promotional real estate communication from Andrew Clyne in the manner selected by you. For SMS text messages, message frequency varies. Message and data rates may apply. Consent is not a condition of purchase of any goods or services. You may opt out of receiving further communications from Andrew Clyne at any time. To opt out of receiving SMS text messages, reply STOP to unsubscribe. SMS text messaging is subject to our Terms of Use.

Thank you for your message. I will be in touch with you shortly.

8213 Thoroughbred Run
VIEW PHOTOS
Courtesy of RE/MAX At The Crossing, Andrew Clyne Listing Contact:  
$266,000

8213 Thoroughbred Run

2 Beds 2 Baths 1,244 Sq.Ft. 6,099 Sq.Ft.

Description

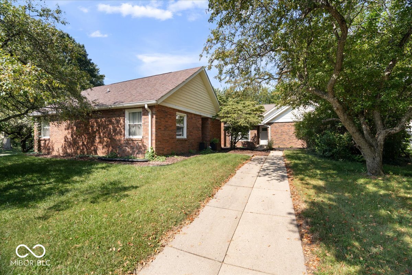
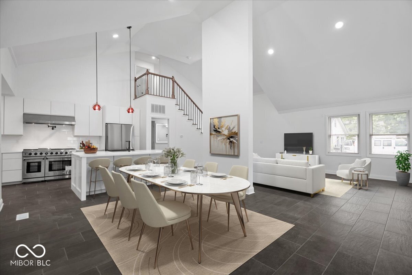
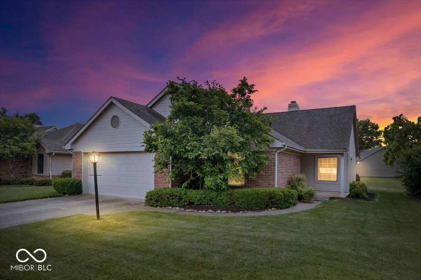
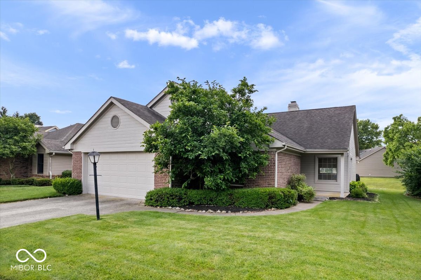
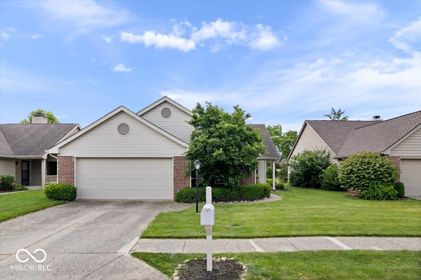
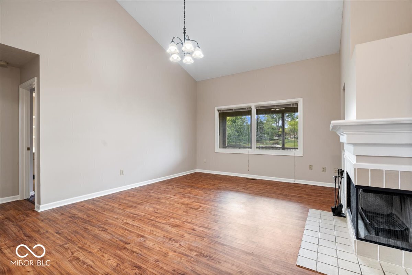
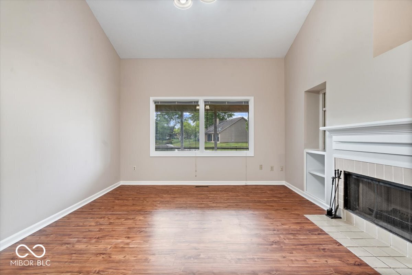
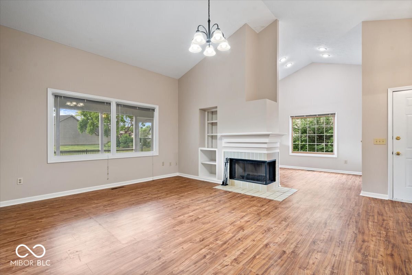
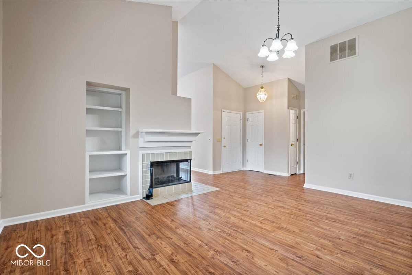
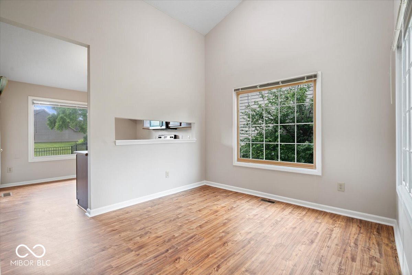
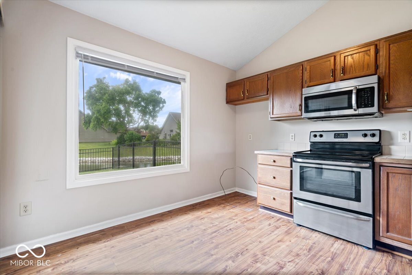
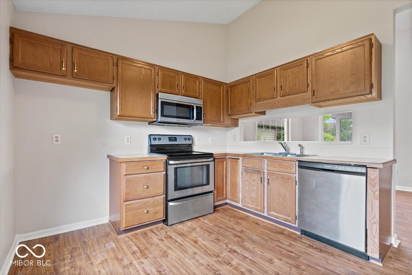
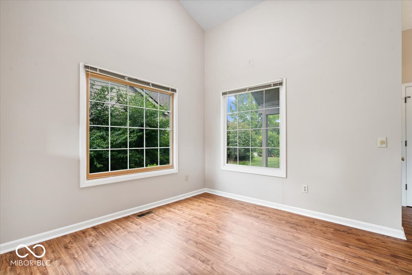
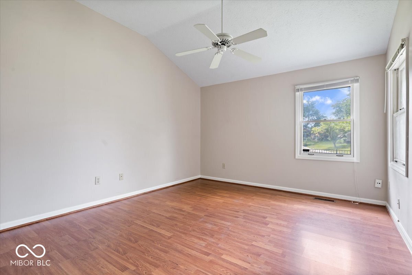
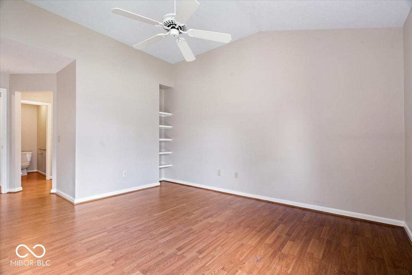
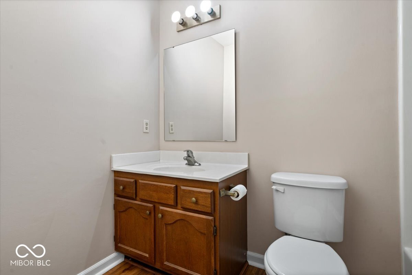
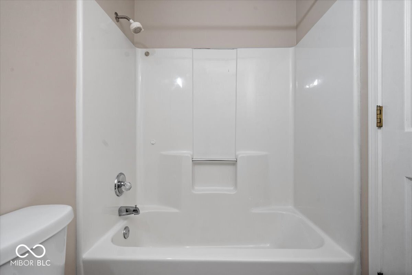
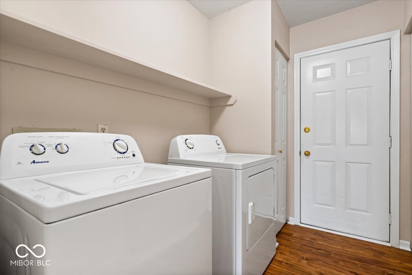
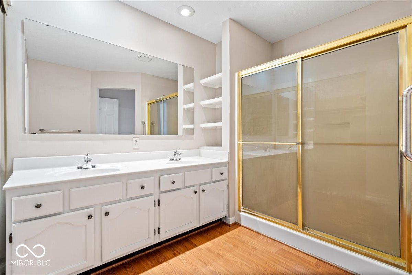
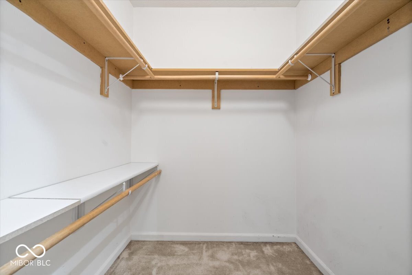
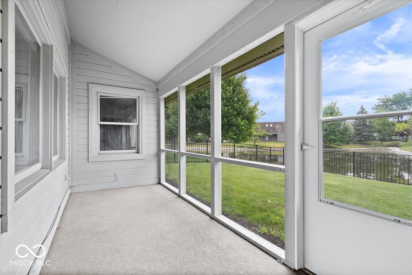
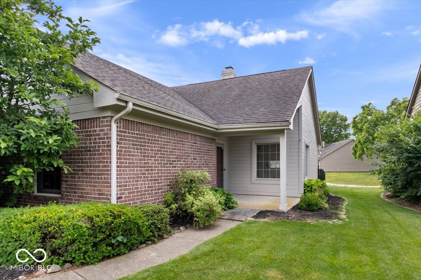
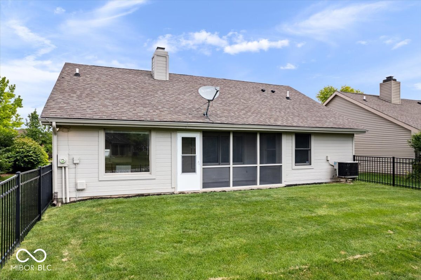
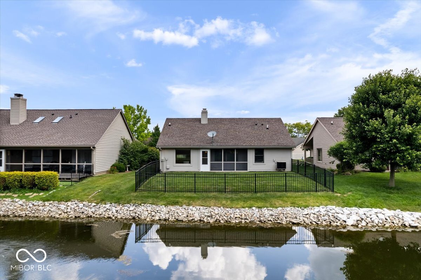
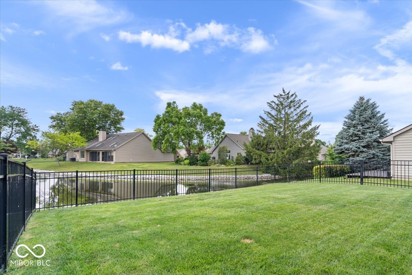
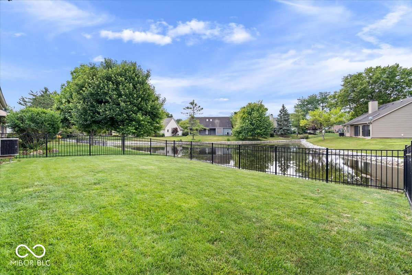
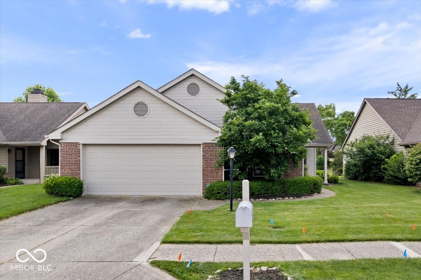
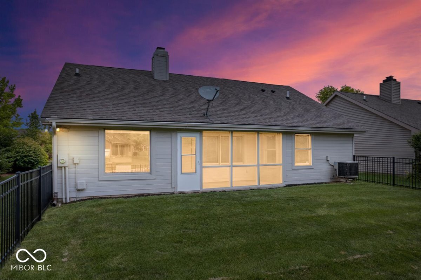
The living room stands as a testament to comfort and style, featuring a fireplace that promises cozy evenings, while the high and vaulted ceiling expands the sense of space, further enhanced by built-in shelves that await your personal touch. Imagine quiet afternoons spent basking in the natural light of the sunroom, a perfect spot to unwind and recharge. The kitchen offers both beauty and practicality, showcasing shaker cabinets that bring a touch of elegance to the heart of the home. The bathroom provides a double vanity, providing convenience and a touch of luxury to your daily routine. This property boasts a laundry room for ease and efficiency, a walk-in closet offering ample storage, a fenced backyard providing security and privacy, and the serene beauty of a water view from your waterfront property. This single-family residence is more than just a place to live; it's a place to truly call home.

Share Property

Location

8213 Thoroughbred Run, Indianapolis, IN 46256

Status

Sold

Date Sold

July 31, 2025
Andrew Clyne

Andrew Clyne

TITLE

Associate Broker

Property Amenities

Interior
Laundry room Main Level, Laundry Room
Fireplace Living Room, Wood Burning
Appliances Dishwasher, Dryer, ENERGY STAR Qualified Appliances, Disposal, Micro Hood, Electric Oven, Washer, Electric Water Heater, Microwave
Total Bedrooms: 2
Full Bathrooms: 2
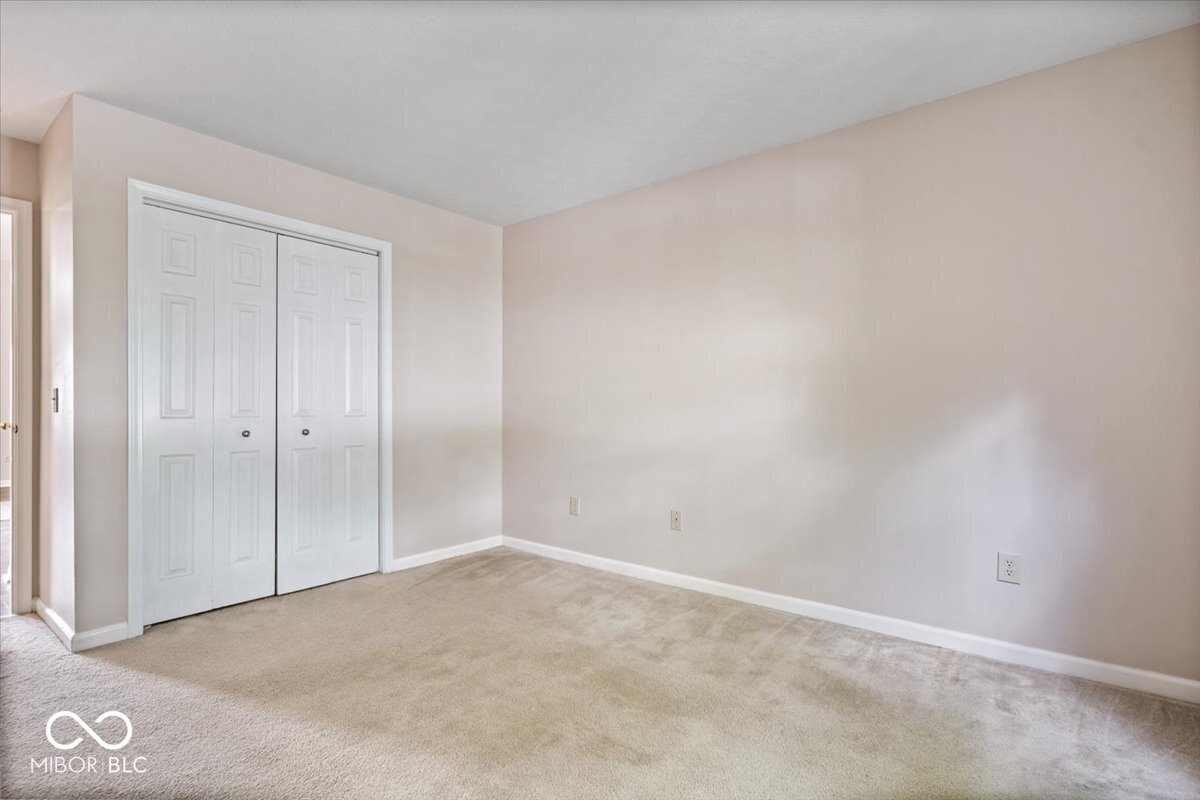
Other Interior Features Attic Pull Down Stairs, Built-in Features, Vaulted Ceiling(s), Walk-In Closet(s), Wood Work Painted, Paddle Fan, Bath Sinks Double Main, Eat-in Kitchen, Entrance Foyer, Hi-Speed Internet Availbl, Pantry
Area & Lot
Total area 1,244 Sq.Ft.
Lot Area 6,099 Sq.Ft.
Living area 1,244 Sq.Ft.
MLS® ID 22047554
Year Built 1989
School District MSD Lawrence Township
Water Frontage Pond, Water View, Waterfront
View Description Neighborhood,Water
Architecture Styles Ranch, Traditional
Type Residential
Status Sold
Exterior
Stories 1
Air conditioning Central Air
Heat type Heat Pump
Water Source Public
Garage Space 2.0
Other Exterior Features Exterior Handicap Accessible
Parking Attached
Lot Features Close to Clubhouse, Sidewalks, Storm Sewer
Utilities Cable Available
Finance
Sales Price $266,000
HOA Fees $624 yearly

Indianapolis

Known for fast cars and blockbuster events has also gained acclaim for a flourishing culinary and brewing scene.

Let's Get Started

I am committed to guiding you every step of the way—whether you're buying a home, selling a property, or securing a mortgage. Whatever your needs, I've got you covered.